
BEDS3
BATHS1 full
SQUARE FEET1,254
MLS#1686947
STATUSActive
PROPERTY TYPEResidential - Single Family
SCHOOLRSU 35-MSAD 35
Property Description
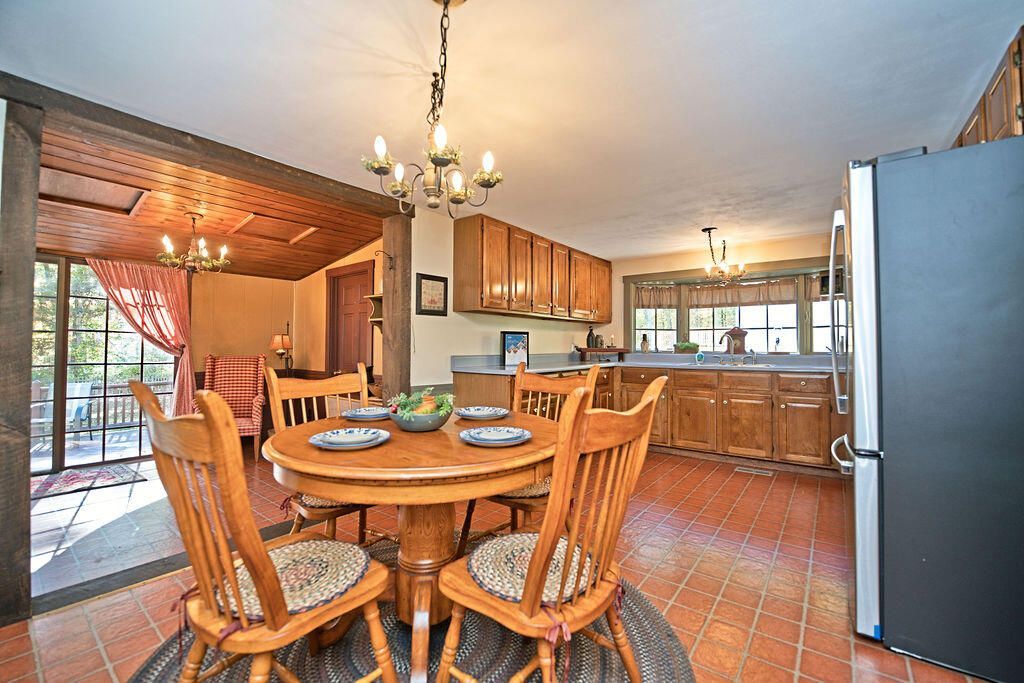
Looking for a property with plenty of potential and room to make it your own? Welcome to 38 Waterside Lane in South Berwick, Maine! This cozy property offers 3 bedrooms, 1 bath, a convenient laundry room, and a full basement with possibilities for a bonus room, man cave, hobby space, or additional living area. Situated on 0.53 acres, the property also features a detached two-car garage and a backyard with room to relax, garden, or entertain. Conveniently located just minutes from Route 236 and a short drive to Dover, New Hampshire, this property offers plenty of possibilities for its next owner. Please note: Due to the home's original mobile-home construction and subsequent modifications, financing options may be limited to cash buyers or buyers working with a specialty lender. Buyers are encouraged to verify financing eligibility with their lender before scheduling a showing. A pre-inspection has been completed and is available for serious inquiries only! Open House, Saturday the 7th from 12-1:30!
Property Features
Property Type: Residential - Single Family
Basement: Yes
Basement: Doghouse, Interior Entry, Walk-Out Access, Full, Unfinished
Garage: 2
Heating: Oil, Baseboard, Hot Water
Home Style: Ranch
Lot Size: 0.53 Acres
Roof Type: Other, Shingle
Taxes: $5,028
Year Built: 1972
Feature Descriptions
Amenities: Main Level
Appliances: Dryer, Microwave, Electric Range, Refrigerator, Washer
Electric: Circuit Breakers, Generator Hookup
Exterior: Mobile, Wood Frame, Vinyl Siding
Flooring: Carpet, Vinyl
Foundation: Poured Concrete
Lot: Rural, Level, Landscaped
Parking: Paved,1 - 4 Spaces, On Site, Detached
Road Surface: Paved
Sewer: Private Sewer
Special View Info: Trees/Woods
SQ FT Above Grade: 1254
SQ FT Below Grade: 0
Total Rooms: 6
Water: Well
Local Schools
School District: RSU 35-MSAD 35
Listed By / Shown By
Listed By
Agency Name: Keller Williams Coastal and Lakes & Mountains Realty
Agency Phone: 603-610-8500
Shown By
Agency Title: Sprague and Curtis Real Estate
Agency Phone: 207-623-1123

Estimate Your Payment
Estimated Payment
$ 1,425.64 per month $890.00 Principal & Interest $419.00 Property Tax $116.64 Homeowner's Insurance
38 Waterside Lane | MLS# 1686947
This single family home located at 38 Waterside Lane, South Berwick, ME 03908 is currently listed for sale with an asking price of $399,900. This property was built in 1972 and has 3 bedrooms and 1 full baths with 1254 sq. ft. Waterside Lane is located within the RSU 35-MSAD 35 school district. Search South Berwick real estate on www.spragueandcurtis.com today.