
BEDS3
BATHS2 full
SQUARE FEET2,072
MLS#1675189
STATUSActive Under Contract
PROPERTY TYPEResidential - Single Family
Property Description
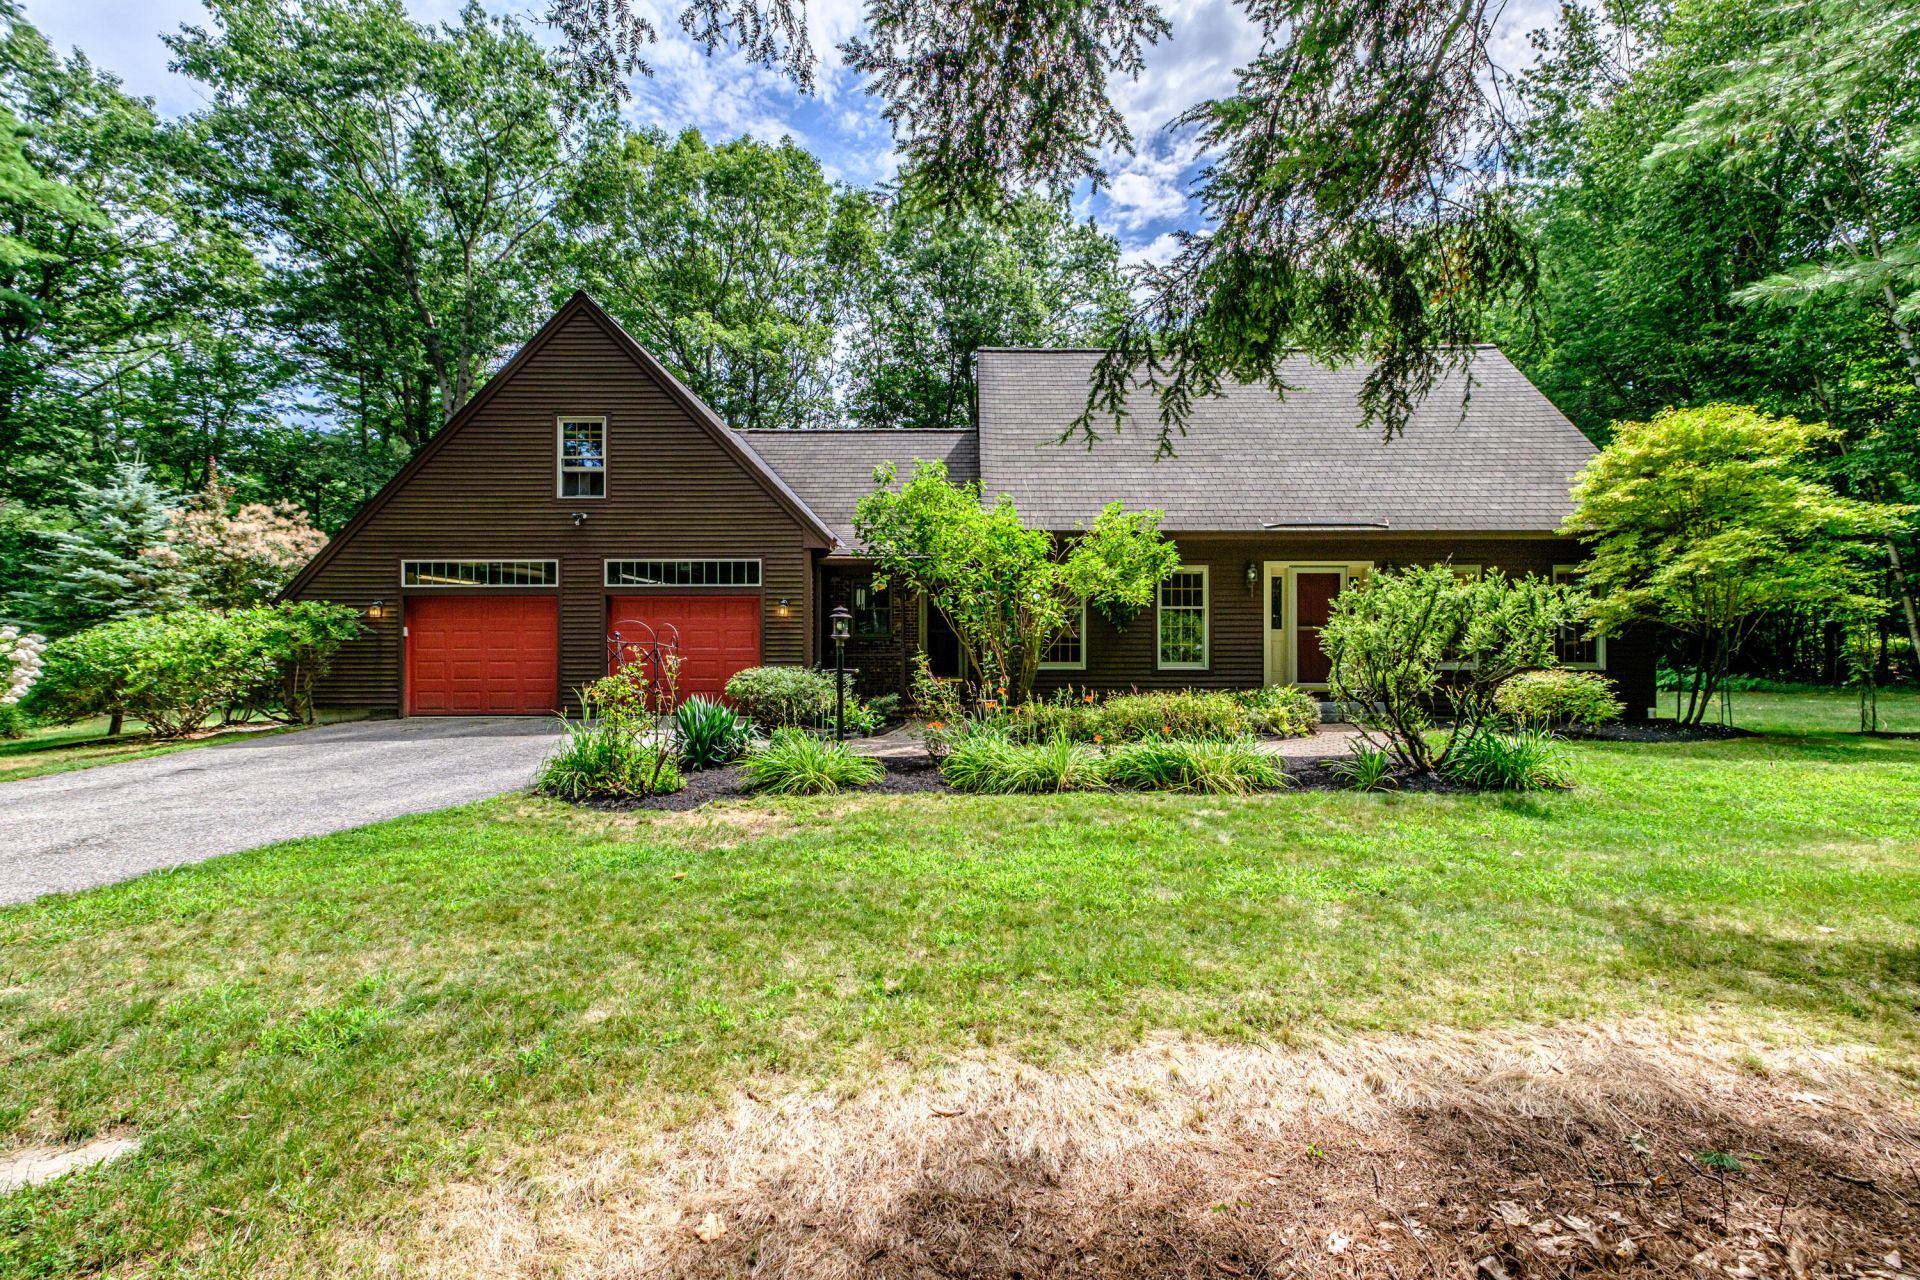
Welcome to peaceful, private living at 38 West Beech Ridge Road. Nestled among the trees in a desirable Scarborough neighborhood, this inviting home offers more than 2,000 square feet of comfortable living space with an open, easy-flowing layout ideal for everyday living and entertaining.The spacious living room features a gas fireplace and opens seamlessly to the home's outdoor living areas. Enjoy warm-weather gatherings on the expansive deck, quiet mornings on the screened-in porch, and plenty of room to relax or play in the private backyard.Inside, you'll find three bedrooms and two full baths, offering flexibility for family, guests, or a home office. An oversized garage provides abundant parking, storage, and potential expansion space above for future needs. Additional highlights include a generator and three oil tanks for added convenience and peace of mind.Offering privacy, generous indoor and outdoor living spaces, and room to grow--all within easy reach of Scarborough's many amenities--this special property is ready to welcome you home.
Property Features
Property Type: Residential - Single Family
Basement: Yes
Basement: Interior Entry, Full, Unfinished
Cooling: Window Unit(s)
Garage: 2 car attached
Heating: Gas Bottled, Oil, Baseboard, Hot Water
Home Style: Cape Cod
Lot Size: 1.84 Acres
Roof Type: Shingle
Taxes: $6,566
Year Built: 1991
Feature Descriptions
Amenities: Bathtub, Main Level, Pantry, Shower, Storage
Appliances: Dishwasher, Dryer, Electric Range, Refrigerator, Washer
Electric: Circuit Breakers
Equipment: Air Radon Mitigation System
Exterior: Wood Frame, Wood Siding
Flooring: Carpet, Tile, Hardwood
Foundation: Poured Concrete
Lot: Neighborhood, Rural, Landscaped, Wooded
Parking: Paved,1 - 4 Spaces, Garage Door Opener, Inside Entrance
Road Surface: Paved
Sewer: Private Sewer, Septic Design Available
SQ FT Above Grade: 2072
SQ FT Below Grade: 0
Total Rooms: 7
Water: Private, Well
Wooded: Yes
Listed By / Shown By
Listed By
Agency Name: Signature Homes Real Estate Group, LLC
Agency Phone: 207-885-0500
Shown By
Agency Title: Sprague and Curtis Real Estate
Agency Phone: 207-623-1123

Estimate Your Payment
Estimated Payment
$ 2,372.16 per month $1,613.54 Principal & Interest $547.17 Property Tax $211.46 Homeowner's Insurance
38 West Beech Ridge Road | MLS# 1675189
This single family home located at 38 West Beech Ridge Road, Scarborough, ME 04074 is currently listed for sale with an asking price of $725,000. This property was built in 1991 and has 3 bedrooms and 2 full baths with 2072 sq. ft. Search Scarborough real estate on www.spragueandcurtis.com today.