
BEDS4
BATHS2 full
SQUARE FEET3,308
MLS#1669997
STATUSPending
PROPERTY TYPEResidential - Single Family
SCHOOLRSU 18
Property Description
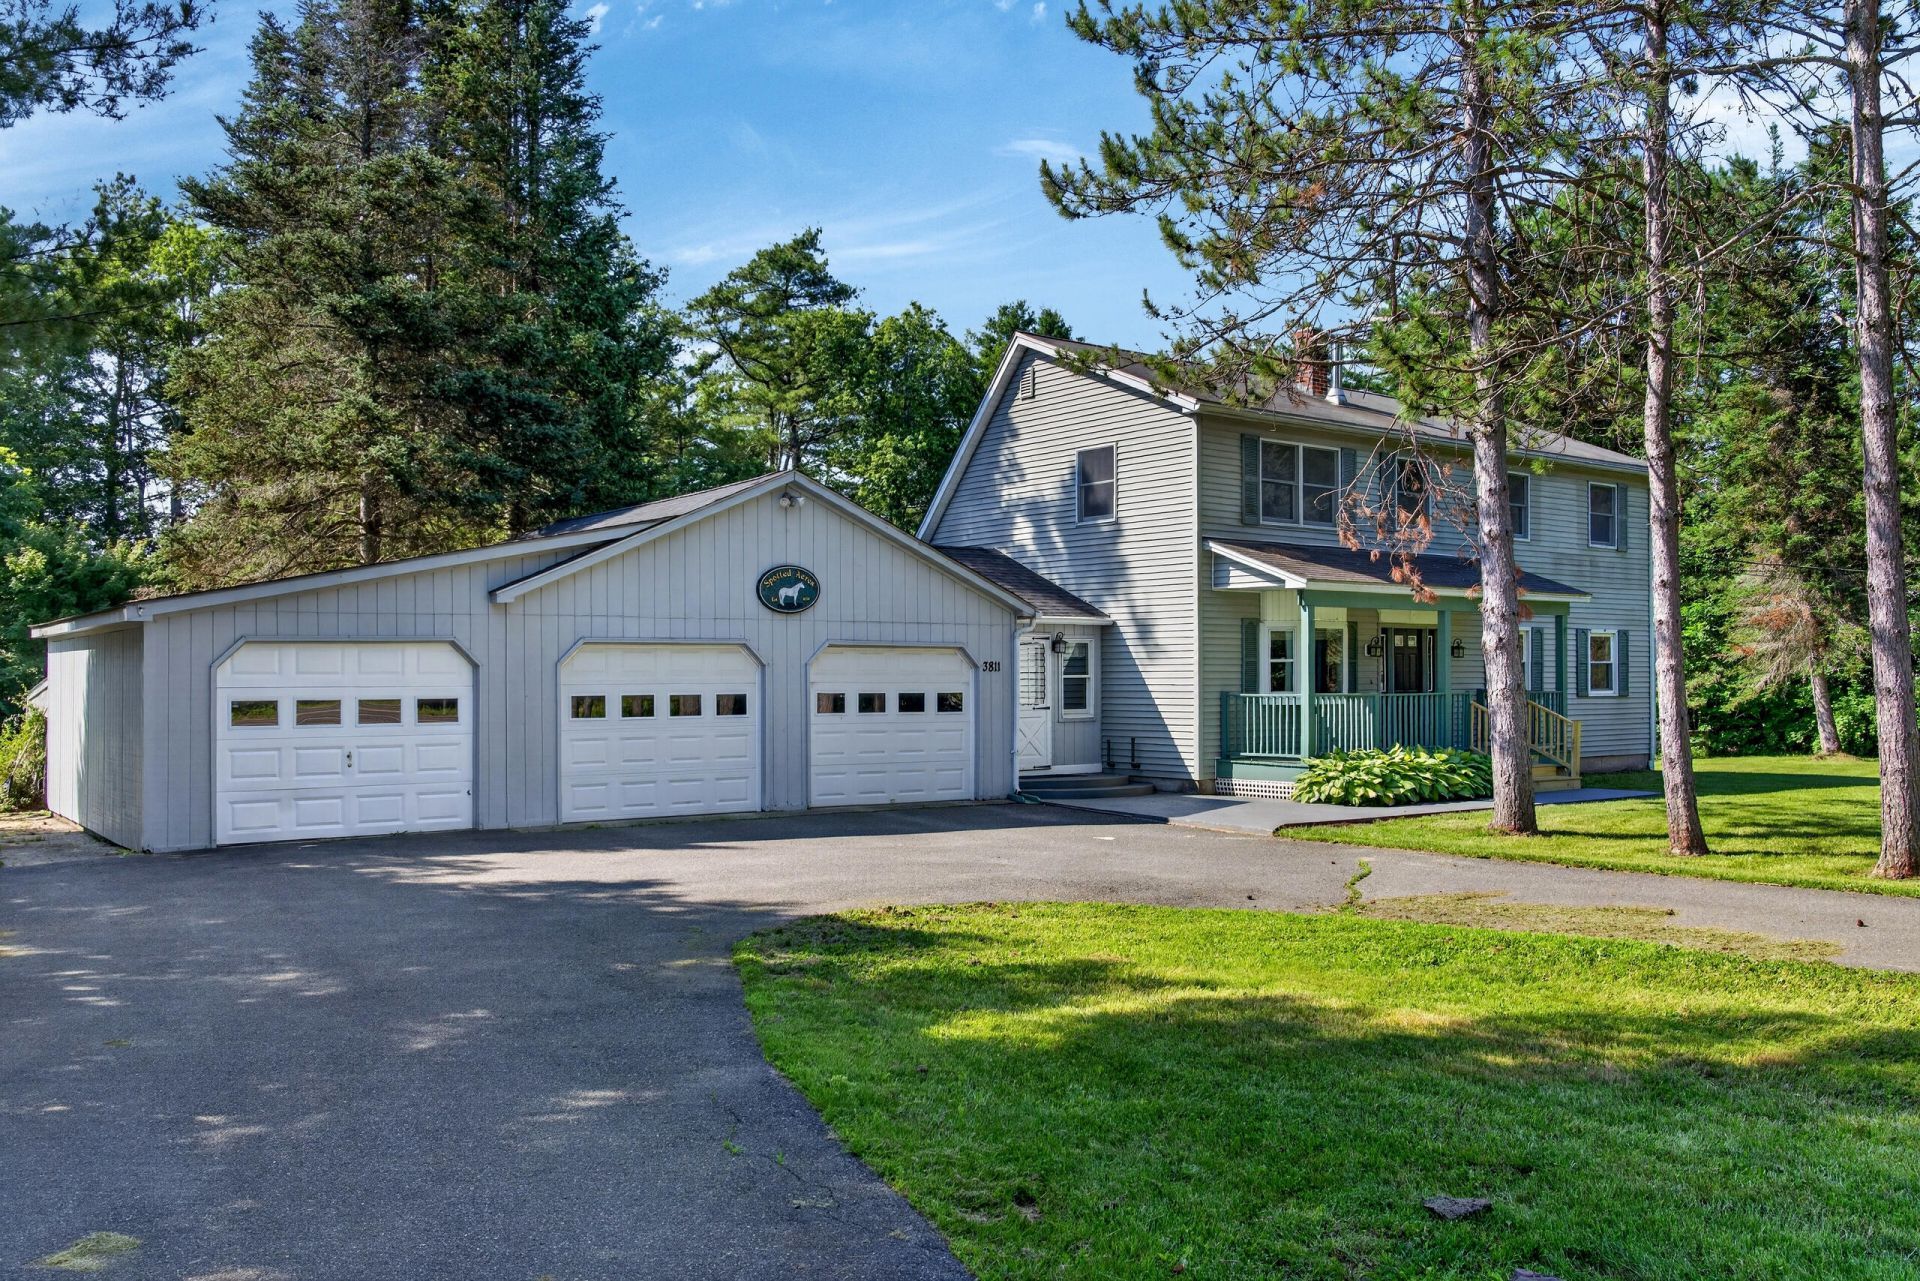
This 2,700 sqft home located in desirable Sidney offers a unique combination of open-concept and private living spaces, including a partially finished basement that provides an additional 600 sqft of living area. The house features four bedrooms, including a primary suite with a sitting area, full bath, and walk-in closets. Dining room with a woodstoveSignificant updates were completed in 2023, including a new kitchen with custom cherry cabinets, center Island and new flooring. The addition of a large sunroom/living room features a cathedral ceiling, beautiful gas fireplace, and custom bookshelves. The exterior includes a front porch, new concrete steps and walkway, new composite deck, patio, 3-car garage, with direct access through the attached mudroom with many built-ins.The property sits on 2 acres of land with a pasture area and a 36'x38' barn equipped with horse stalls. It is conveniently located with easy access to I-95, Waterville, and Augusta.
Property Features
Property Type: Residential - Single Family
Basement: Interior Entry, Finished, Full
Basement: Yes
Cooling: Heat Pump
Garage: 3 car attached
Heating: Electric, Gas Bottled, Oil, Baseboard, Heat Pump, Hot W
Home Style: Colonial, Contemporary
Lot Size: 2.00 Acres
Roof Type: Shingle
Taxes: $2,951
Year Built: 1979
Feature Descriptions
Amenities: 1st Floor Bedroom, Walk-in Closets
Appliances: Dishwasher, Dryer, Electric Range, Refrigerator, Washer
Electric: Circuit Breakers
Exterior: Wood Frame, Vinyl Siding, Wood Siding
Flooring: Carpet, Laminate, Tile, Wood
Foundation: Poured Concrete
Lot: Near Turnpike/Interstate, Near Town, Rural, Level, Pasture, Landscaped, Wooded
Parking: Paved,1 - 4 Spaces, On Site, Inside Entrance
Road Surface: Paved
Sewer: Private Sewer, Septic Tank
Special View Info: Fields, Trees/Woods
SQ FT Above Grade: 2708
SQ FT Below Grade: 600
Total Rooms: 9
Water: Private, Well
Wooded: Yes
Local Schools
School District: RSU 18
Listed By / Shown By
Listed By
Agency Name: Brookewood Realty
Agency Phone: 207-620-8212
Shown By
Agency Title: Sprague and Curtis Real Estate
Agency Phone: 207-623-1123

Estimate Your Payment
Estimated Payment
$ 1,753.74 per month $1,333.11 Principal & Interest $245.92 Property Tax $174.71 Homeowner's Insurance
3811 W West River Road | MLS# 1669997
This single family home located at 3811 W West River Road, Sidney, ME 04330 is currently listed for sale with an asking price of $599,000. This property was built in 1979 and has 4 bedrooms and 2 full baths with 3308 sq. ft. W West River Road is located within the RSU 18 school district. Search Sidney real estate on www.spragueandcurtis.com today.