
BEDS4
BATHS2 full
SQUARE FEET1,635
MLS#1675765
STATUSActive
PROPERTY TYPEResidential - Single Family
SCHOOLRSU 39
Property Description
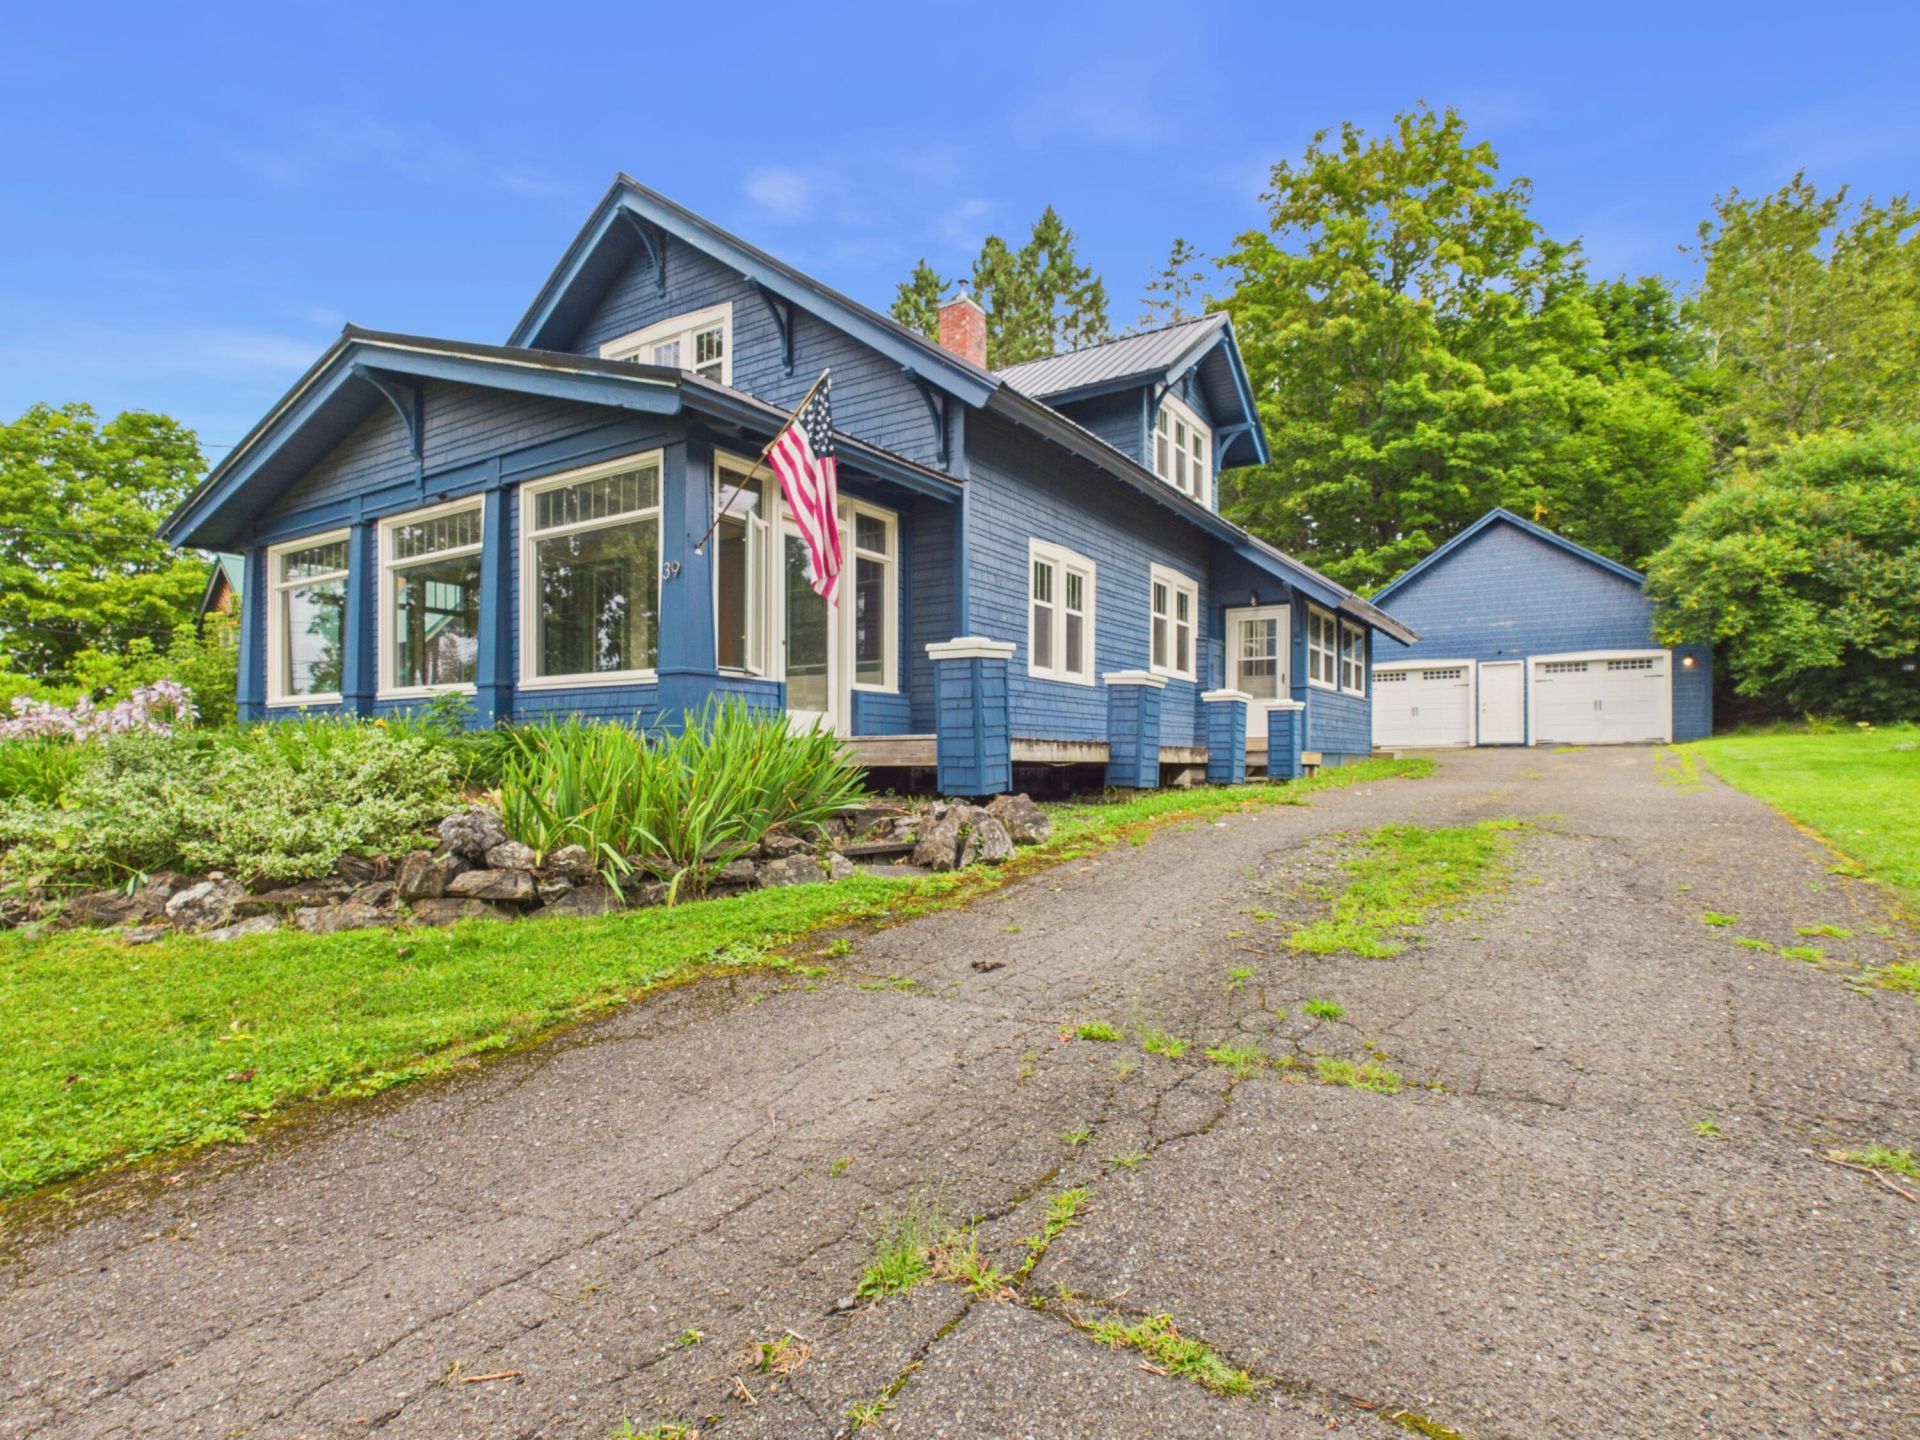
Classic County home offering timeless charm and great potential, this spacious, in town, 4-bedroom, 2-bath residence sits on a .48-acre lot and includes a 2-car garage. Spacious pantry in the kicthen and several walk-in bedroom closets, wow! Beautiful original woodwork flows throughout the home, lending warmth and character, while generous first and second floors provide flexible living space and an ideal canvas for modernization or personalization. One of the standout features is the bright 3-season enclosed porch with a vaulted ceiling, perfect for relaxing or entertaining, and multiple open deck areas extend the living space outdoors overlooking the yard. Ideal for buyers who appreciate classic details and want to add contemporary finishes, this property blends comfortable everyday living with opportunities for customization.
Property Features
Property Type: Residential - Single Family
Basement: Yes
Basement: Interior Entry, Full, Unfinished
Garage: 2
Heating: Oil, Pellets, Forced Air, Pellet Stove
Home Style: Bungalow
Lot Size: 0.48 Acres
Roof Type: Metal, Shingle
Taxes: $4,347
Year Built: 1918
Feature Descriptions
Amenities: Bathtub, Pantry, Storage, Walk-in Closets
Appliances: Dishwasher, Dryer, Electric Range, Refrigerator, Washer
Electric: Circuit Breakers
Equipment: Internet Access Available
Exterior: Wood Frame, Shingle Siding, Wood Siding
Flooring: Carpet, Laminate, Wood
Foundation: Poured Concrete
Lot: Intown, Near Country Club, Near Golf Course, Near Public Beach, Near Shopping, Neighborhood, Open Lot, Rolling Slope, Sidewalks, Landscaped
Parking: Paved,1 - 4 Spaces, On Site, Off Street, Detached
Road Surface: Paved
Sewer: Public Sewer
SQ FT Above Grade: 1635
SQ FT Below Grade: 0
Total Rooms: 10
Water: Public
Room Sizes
Living Room: 14.7 X 13.8 Level - First
Bonus Room: 14 X 16 Level - First
Bedroom 2: 11.3 X 13.5 Level - Second
Dining Room: 14.6 X 11.4 Level - First
Kitchen: 24.6 X 9.3 Level - First
Bedroom 1: 11.7 X 12.1 Level - Second
Office: 13.4 X 9.1 Level - First
Bedroom 4: 16.39 X 9.3 Level - Second
Bedroom 3: 10.11 X 11.8 Level - Second
Sunroom: 23.9 X 9.1 Level - First
Local Schools
School District: RSU 39
Listed By / Shown By
Listed By
Agency Name: Kieffer Real Estate
Agency Phone: 207-498-2900
Shown By
Agency Title: Sprague and Curtis Real Estate
Agency Phone: 207-623-1123

Estimate Your Payment
Estimated Payment
$ 989.04 per month $554.17 Principal & Interest $362.25 Property Tax $72.63 Homeowner's Insurance
39 Collins Street | MLS# 1675765
This single family home located at 39 Collins Street , Caribou, ME 04736 is currently listed for sale with an asking price of $249,000. This property was built in 1918 and has 4 bedrooms and 2 full baths with 1635 sq. ft. Collins Street is located within the RSU 39 school district. Search Caribou real estate on www.spragueandcurtis.com today.