
BEDS3
BATHS2 full
SQUARE FEET1,902
MLS#1684483
STATUSActive
PROPERTY TYPEResidential - Single Family
Property Description
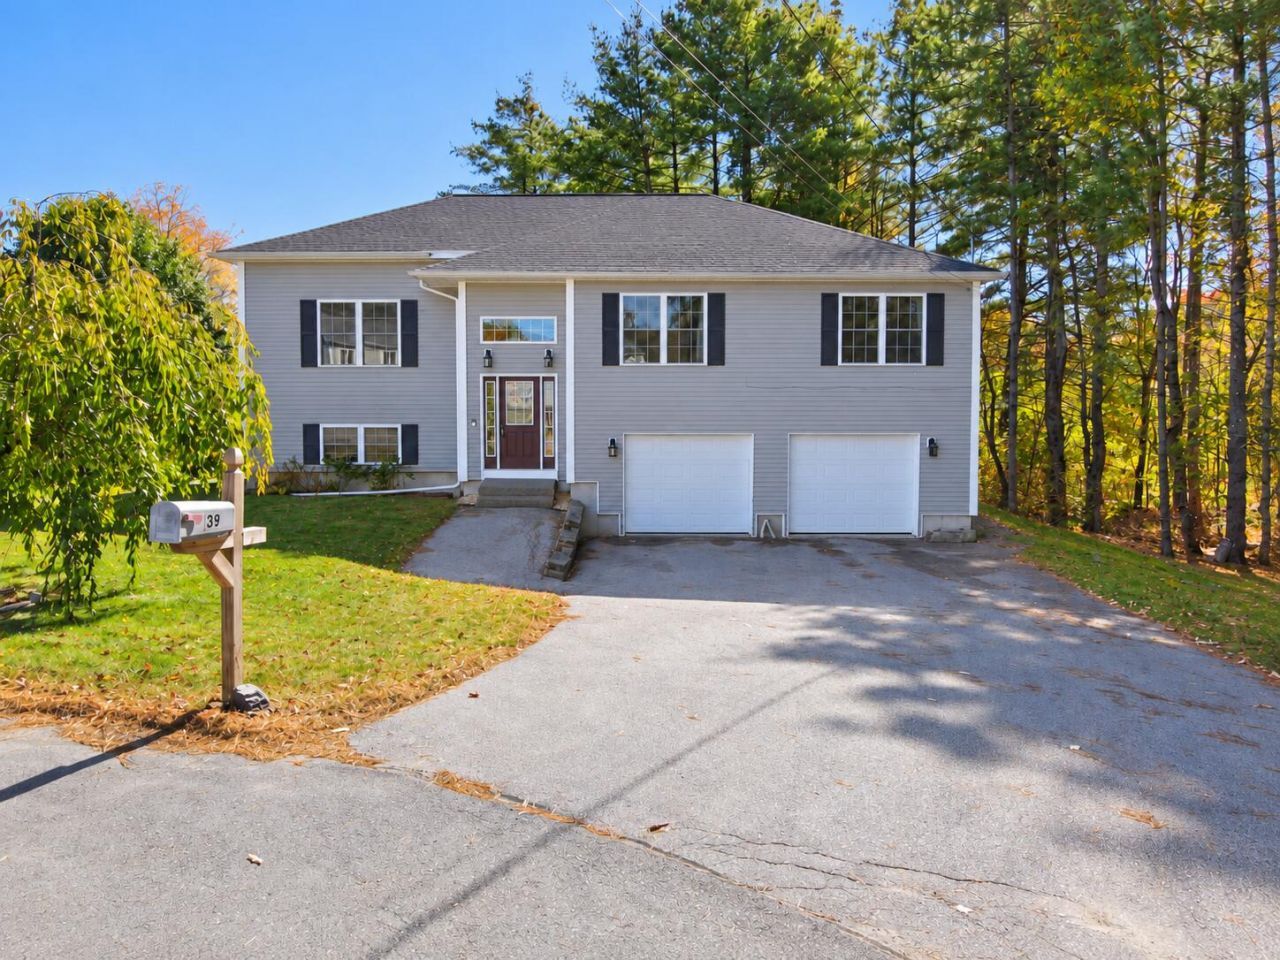
Tucked away at the end of a quiet cul-de-sac, this move-in-ready home offers the perfect combination of comfort, convenience, and privacy! Built in 2009, the home abuts the subdivision's designated open space, providing a peaceful, wooded setting and added privacy on one side. Inside, you'll find a bright, spacious open-concept layout connecting the kitchen, dining, and living areas, creating an inviting atmosphere for everyday living and entertaining. The home also features a spacious primary suite with its own private bathroom and walk-in closets. The additional two bedrooms can also be found in the same wing, along with a generous full bathroom with laundry. Outside, enjoy the private back deck overlooking the surrounding greenery. An oversized, attached two-car garage provides plenty of room for vehicles and additional storage. Looking for more living space? The unfinished lower level offers excellent potential for a future family room, home office, workout area, or whatever best suits your needs. Well situated, thoughtfully laid out, and ready for its next owner, this home is one you won't want to miss!
Property Features
Property Type: Residential - Single Family
Basement: Yes
Basement: Interior Entry, Daylight, Finished, Full, Unfinished
Cooling: Heat Pump
Garage: 2 car attached
Heating: Electric, Propane, Baseboard, Heat Pump, Radiant
Home Style: Raised Ranch, Split Level
Lot Size: 0.22 Acres
Roof Type: Shingle
Taxes: $5,492
Year Built: 2009
Feature Descriptions
Amenities: 1st Floor Primary Bedroom w/Bath, Bathtub, Main Level, Shower, Walk-in Closets, Primary Bedroom w/Bath
Appliances: Dishwasher, Dryer, Microwave, Gas Range, Refrigerator, Washer
Electric: Circuit Breakers
Exterior: Wood Frame, Vinyl Siding
Flooring: Laminate, Tile, Wood
Foundation: Poured Concrete
Lot: Near Shopping, Near Town, Neighborhood, Subdivided, Cul-De-Sac
Parking: Paved,1 - 4 Spaces, Garage Door Opener, Inside Entrance, Basement
Road Surface: Paved
Sewer: Public Sewer
Special View Info: Trees/Woods
SQ FT Above Grade: 1792
SQ FT Below Grade: 110
Total Rooms: 6
Water: Public
Listed By / Shown By
Listed By
Agency Name: ERA Dawson-Bradford Co.
Agency Phone: 207-947-6788
Shown By
Agency Title: Sprague and Curtis Real Estate
Agency Phone: 207-623-1123

Estimate Your Payment
Estimated Payment
$ 1,489.48 per month $912.26 Principal & Interest $457.67 Property Tax $119.55 Homeowner's Insurance
39 Deer Pond Lane | MLS# 1684483
This single family home located at 39 Deer Pond Lane , Bangor, ME 04401 is currently listed for sale with an asking price of $409,900. This property was built in 2009 and has 3 bedrooms and 2 full baths with 1902 sq. ft. Search Bangor real estate on www.spragueandcurtis.com today.