
BEDS4
BATHS2 full
SQUARE FEET1,960
MLS#1671838
STATUSActive
PROPERTY TYPEResidential - Single Family
Property Description
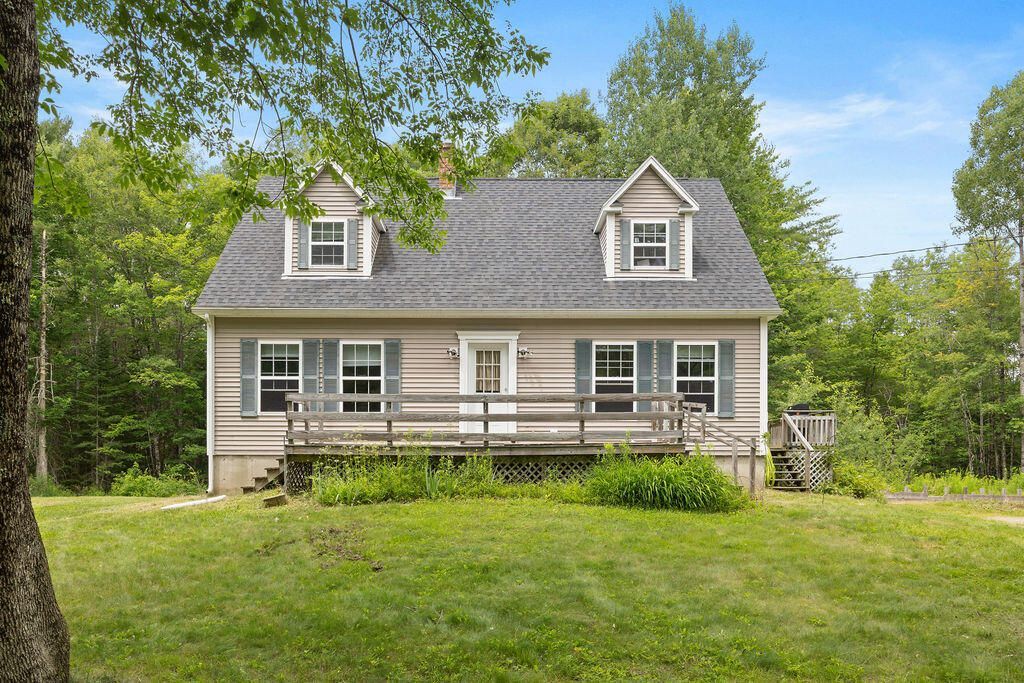
Tucked away at the end of a private dead-end road, this spacious 4-bedroom, 2-bath home offers the kind of privacy and breathing room that's increasingly hard to find. Set on a generous 2.13-acre lot of open yard and quiet woods, this property is a true retreat, while still just a short drive from Merrymeeting Bay and the Cathance River, and the trail networks and water access that make this corner of Bowdoinham so special.Inside, you'll find comfortably sized rooms throughout, along with a versatile second-floor bonus room; ideal for a home office, playroom, or flex space to suit however you live. A full, unfinished, daylight basement offers excellent storage or the opportunity to build out additional living space over time.Outside, two included sheds provide extra storage for tools and toys, and the expansive lot leaves plenty of room to garden, roam, or simply enjoy nature. With no HOA and a private setting that feels worlds away, this home is ready to welcome its next owners.
Property Features
Property Type: Residential - Single Family
Basement: Bulkhead, Daylight, Full, Unfinished
Basement: Yes
Heating: Oil, Wood, Baseboard, Hot Water, Wood Stove
Home Style: Cape Cod
Lot Size: 2.13 Acres
Roof Type: Shingle
Taxes: $5,999
Year Built: 2002
Feature Descriptions
Amenities: 1st Floor Bedroom, Attic, Bathtub, Upper Level, Walk-in Closets
Appliances: Dishwasher, Dryer, Electric Range, Refrigerator, Washer
Electric: Circuit Breakers
Exterior: Wood Frame, Vinyl Siding
Flooring: Carpet, Laminate
Foundation: Poured Concrete
Lot: Rural, Level, Landscaped, Wooded
Parking: Gravel,1 - 4 Spaces, Off Street
Road frontage: Private Road
Sewer: Private Sewer, Septic Tank
Special View Info: Trees/Woods
SQ FT Above Grade: 1960
SQ FT Below Grade: 0
Total Rooms: 8
Water: Private, Well
Wooded: Yes
Listed By / Shown By
Listed By
Agency Name: Real Broker
Agency Phone: 207-272-3984
Shown By
Agency Title: Sprague and Curtis Real Estate
Agency Phone: 207-623-1123

Estimate Your Payment
Estimated Payment
$ 1,569.74 per month $945.87 Principal & Interest $499.92 Property Tax $123.96 Homeowner's Insurance
39 Jades Way | MLS# 1671838
This single family home located at 39 Jades Way, Bowdoinham, ME 04008 is currently listed for sale with an asking price of $425,000. This property was built in 2002 and has 4 bedrooms and 2 full baths with 1960 sq. ft. Search Bowdoinham real estate on www.spragueandcurtis.com today.