
BEDS3
BATHS2 full
SQUARE FEET1,040
MLS#1670879
STATUSActive
PROPERTY TYPEResidential - Single Family
Property Description
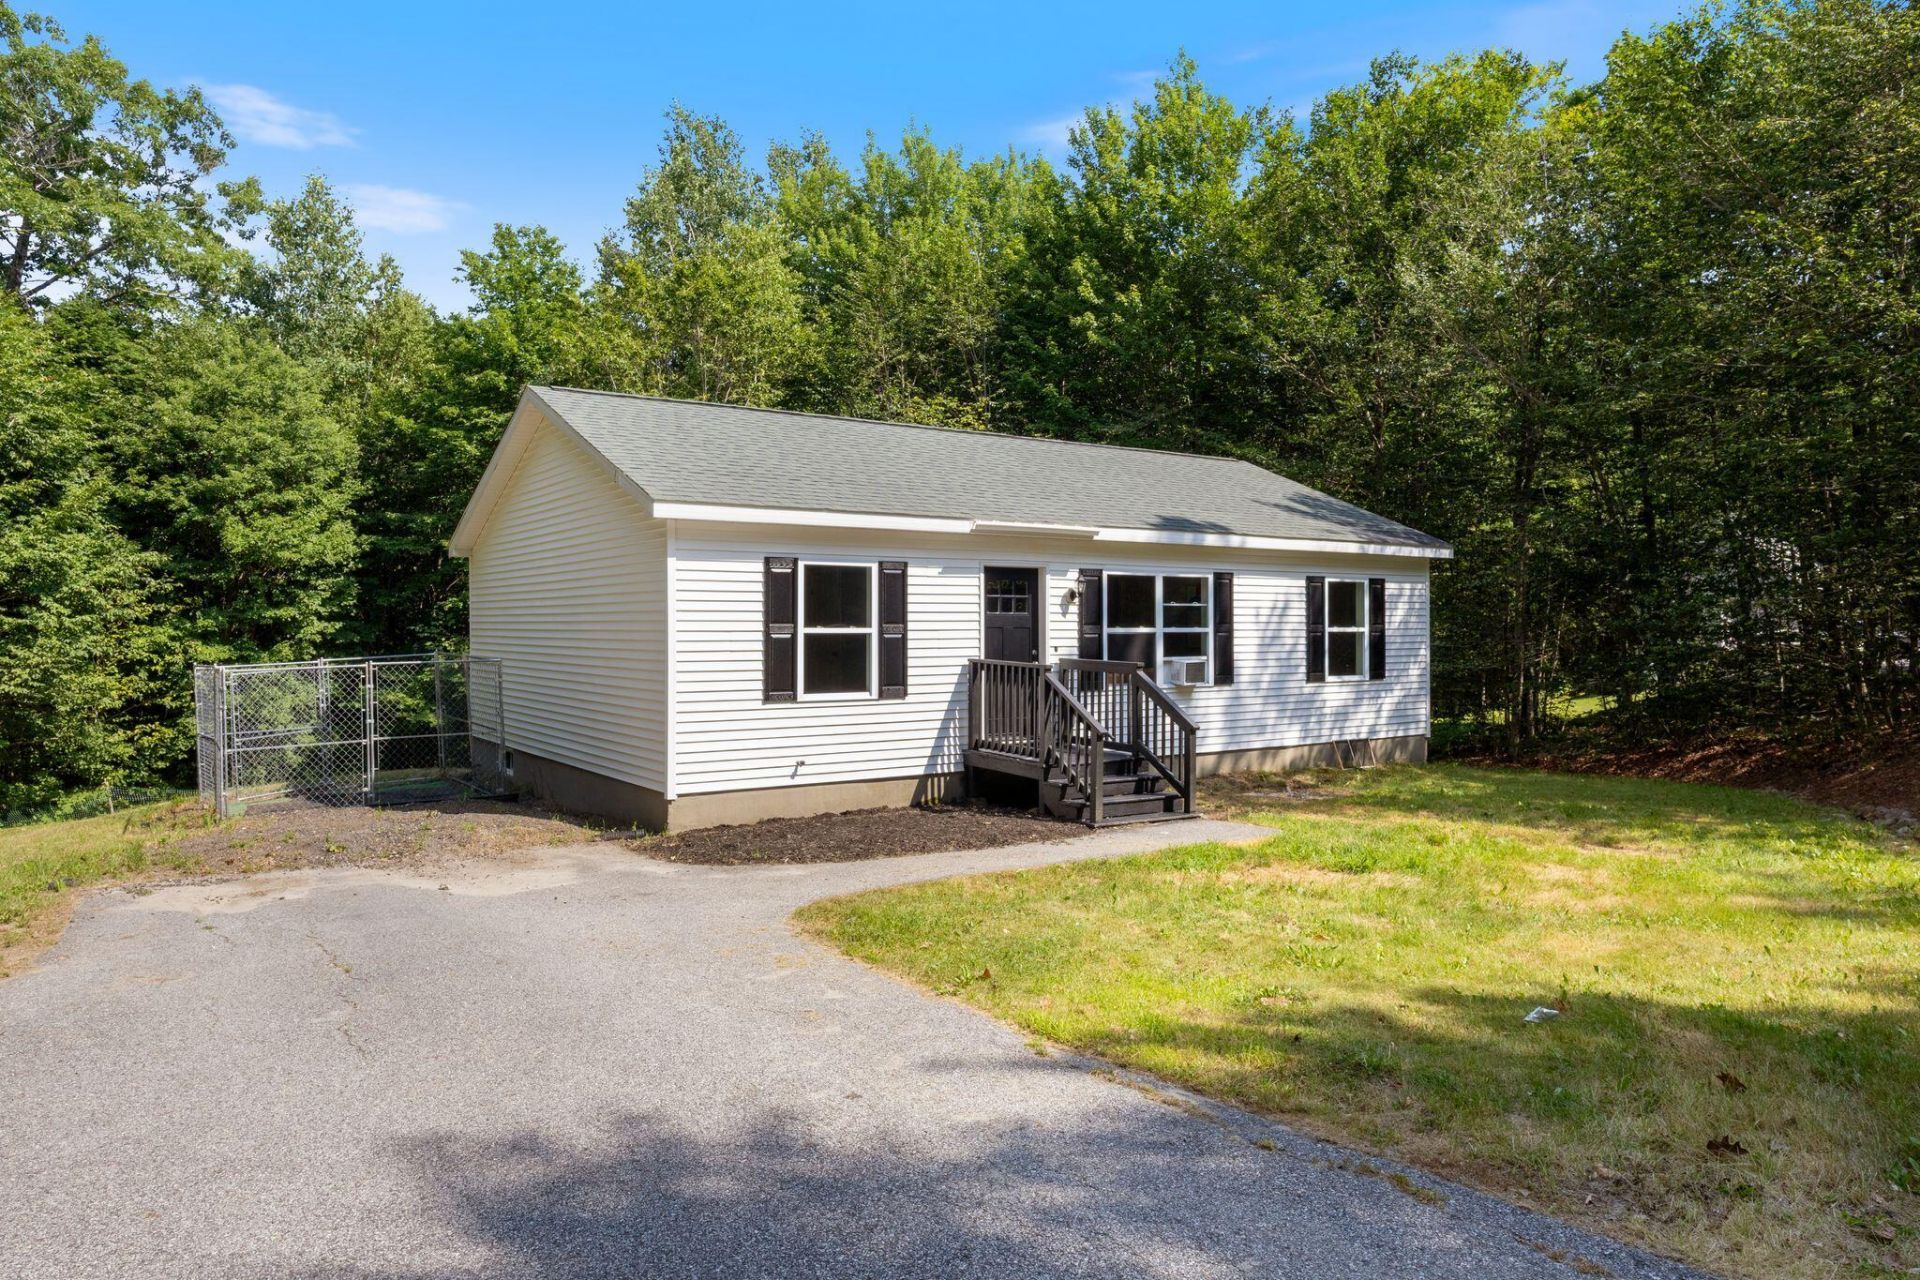
Welcome home to this beautifully refreshed 14-year-young ranch, perfectly situated on a private, partially wooded 1-acre lot near the end of a quiet cul-de-sac. Offering 3 bedrooms and 2 tastefully renovated full bathrooms, this move-in-ready home combines modern updates with the comfort and convenience today's buyers are looking for. Inside, you'll find a home that has been thoughtfully refreshed throughout, reflecting its youthful age. The efficient on-demand combination heating and hot water system provides year-round comfort while helping keep energy usage in check during the colder months, while the backup generator makes sure the lights stay on! Satisfactory Septic Inspection in hand! Enjoy the best of both worlds--peaceful country living that's close to everything. Commuters will appreciate being just 9 minutes from the highway, while downtown Auburn's shopping, dining, and amenities are only 10 minutes away. Golf enthusiasts will love having Fox Ridge Golf Club just 4 minutes from the first tee. Whether you're relaxing in the privacy of your wooded backyard or taking advantage of the home's ideal location, this property offers the perfect blend of tranquility and accessibility. Don't miss your opportunity to own this beautifully updated, move-in-ready home--schedule your showing today, or I'll see you at the open house! Open house this weekend Saturday 07-18-2026 from 9am to 12pm. Call, text or email listing Broker for individual showings.
Property Features
Property Type: Residential - Single Family
Basement: Interior Entry, Walk-Out Access, Daylight, Full, Unfinished
Basement: Yes
Heating: Gas Bottled, Baseboard, Hot Water
Home Style: Ranch
Lot Size: 1.21 Acres
Roof Type: Shingle
Taxes: $4,821
Year Built: 2012
Feature Descriptions
Amenities: 1st Floor Bedroom,1st Floor Primary Bedroom w/Bath, Main Level, One-Floor Living
Appliances: Dishwasher, Microwave, Electric Range, Refrigerator
Electric: Circuit Breakers, Generator Hookup
Exterior: Other, Wood Frame, Vinyl Siding
Flooring: Carpet, Luxury Vinyl
Foundation: Poured Concrete
Lot: Near Shopping, Near Turnpike/Interstate, Near Town, Subdivided, Cul-De-Sac, Rolling Slope, Wooded
Parking: Paved,1 - 4 Spaces
Road Surface: Paved
Sewer: Private Sewer
SQ FT Above Grade: 1040
SQ FT Below Grade: 0
Total Rooms: 5
Water: Private
Wooded: Yes
Listed By / Shown By
Listed By
Agency Name: RE/MAX Home Connection
Agency Phone: 603-948-1600
Shown By
Agency Title: Sprague and Curtis Real Estate
Agency Phone: 207-623-1123

Estimate Your Payment
Estimated Payment
$ 1,345.71 per month $834.59 Principal & Interest $401.75 Property Tax $109.38 Homeowner's Insurance
39 Owl Lane | MLS# 1670879
This single family home located at 39 Owl Lane, Auburn, ME 04210 is currently listed for sale with an asking price of $375,000. This property was built in 2012 and has 3 bedrooms and 2 full baths with 1040 sq. ft. Search Auburn real estate on www.spragueandcurtis.com today.