
BEDS4
BATHS2 full
SQUARE FEET2,345
MLS#1656510
STATUSActive
PROPERTY TYPEResidential - Single Family
Property Description
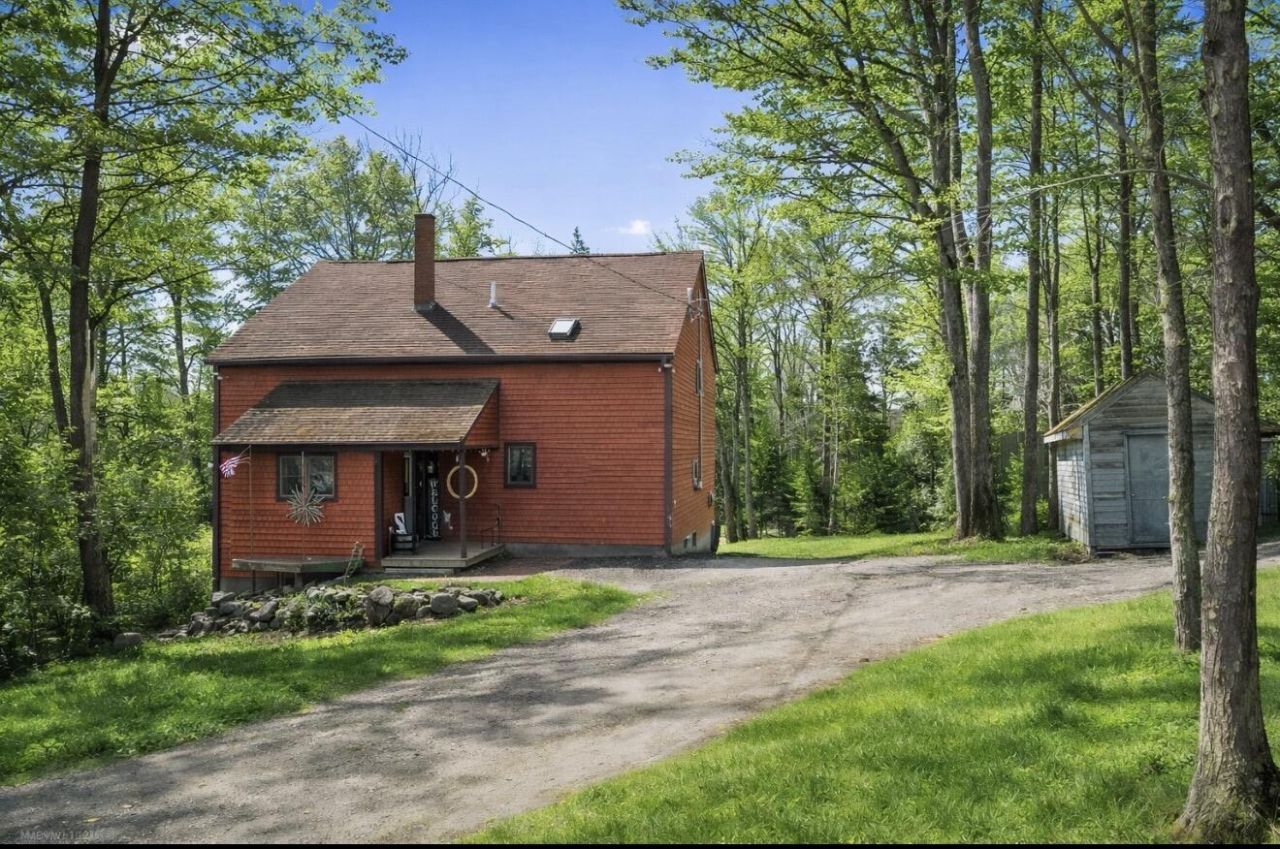
Room to spread out on 2.6 private acres in coastal Friendship. This 4-bedroom, 2-bath contemporary offers 2,345 sq ft of flexible living in one of the Midcoast's most charming harbor towns. The open floor plan flows easily from kitchen to living space, making everyday living and entertaining effortless. A first-floor bedroom and full bath provide one-level convenience. A spacious bonus room works as a media room, office, studio, or guest space, and a dedicated home gym saves you the drive. Stay warm through Maine winters with radiant heat plus a cozy wood stove. Existing roof brackets make adding solar simple. Outside, 2.6 acres give you privacy, room for gardens, and ample gravel parking for vehicles, boats, or trailers. All this sits minutes from Friendship Harbor, the village, and Route 1, with Rockland and Thomaston an easy drive away. Space, flexibility, and a quiet coastal setting at a value-minded price.
Property Features
Property Type: Residential - Single Family
Basement: Yes
Basement: Exterior Entry, Interior Entry, Walk-Out Access, Daylight, Finished, Full, Partial
Heating: Gas Bottled, Propane, Wood, Baseboard, Radiant, Wood St
Home Style: Contemporary
Lot Size: 2.60 Acres
Roof Type: Shingle
Taxes: $3,136
Year Built: 1994
Feature Descriptions
Amenities: 1st Floor Bedroom, Bathtub, Main Level, Washer Hookup, Shower, Storage
Appliances: Dishwasher, Dryer, Microwave, Gas Range, Refrigerator, Washer
Electric: Circuit Breakers, Generator Hookup
Exterior: Wood Frame, Shingle Siding
Flooring: Carpet, Tile, Vinyl, Wood
Foundation: Poured Concrete
Lot: Interior Lot, Near Town, Rural, Level, Open Lot, Rolling Slope, Wooded
Parking: Gravel,5 - 10 Spaces
Road Surface: Paved
Sewer: Private Sewer, Septic Design Available, Septic Tank
Special View Info: Trees/Woods
SQ FT Above Grade: 1738
SQ FT Below Grade: 607
Total Rooms: 9
Water: Private, Well
Wooded: Yes
Listed By / Shown By
Listed By
Agency Name: Lone Pine Real Estate Company
Agency Contact: info@lonepinere.com
Shown By
Agency Title: Sprague and Curtis Real Estate
Agency Phone: 207-623-1123

Estimate Your Payment
Estimated Payment
$ 1,265.71 per month $888.00 Principal & Interest $261.33 Property Tax $116.38 Homeowner's Insurance
39 Simmons Lane | MLS# 1656510
This single family home located at 39 Simmons Lane, Friendship, ME 04547 is currently listed for sale with an asking price of $399,000. This property was built in 1994 and has 4 bedrooms and 2 full baths with 2345 sq. ft. Search Friendship real estate on www.spragueandcurtis.com today.