
BEDS3
BATHS1 full
SQUARE FEET1,162
MLS#1677018
STATUSActive
PROPERTY TYPEResidential - Single Family
SCHOOLRSU 09
Property Description
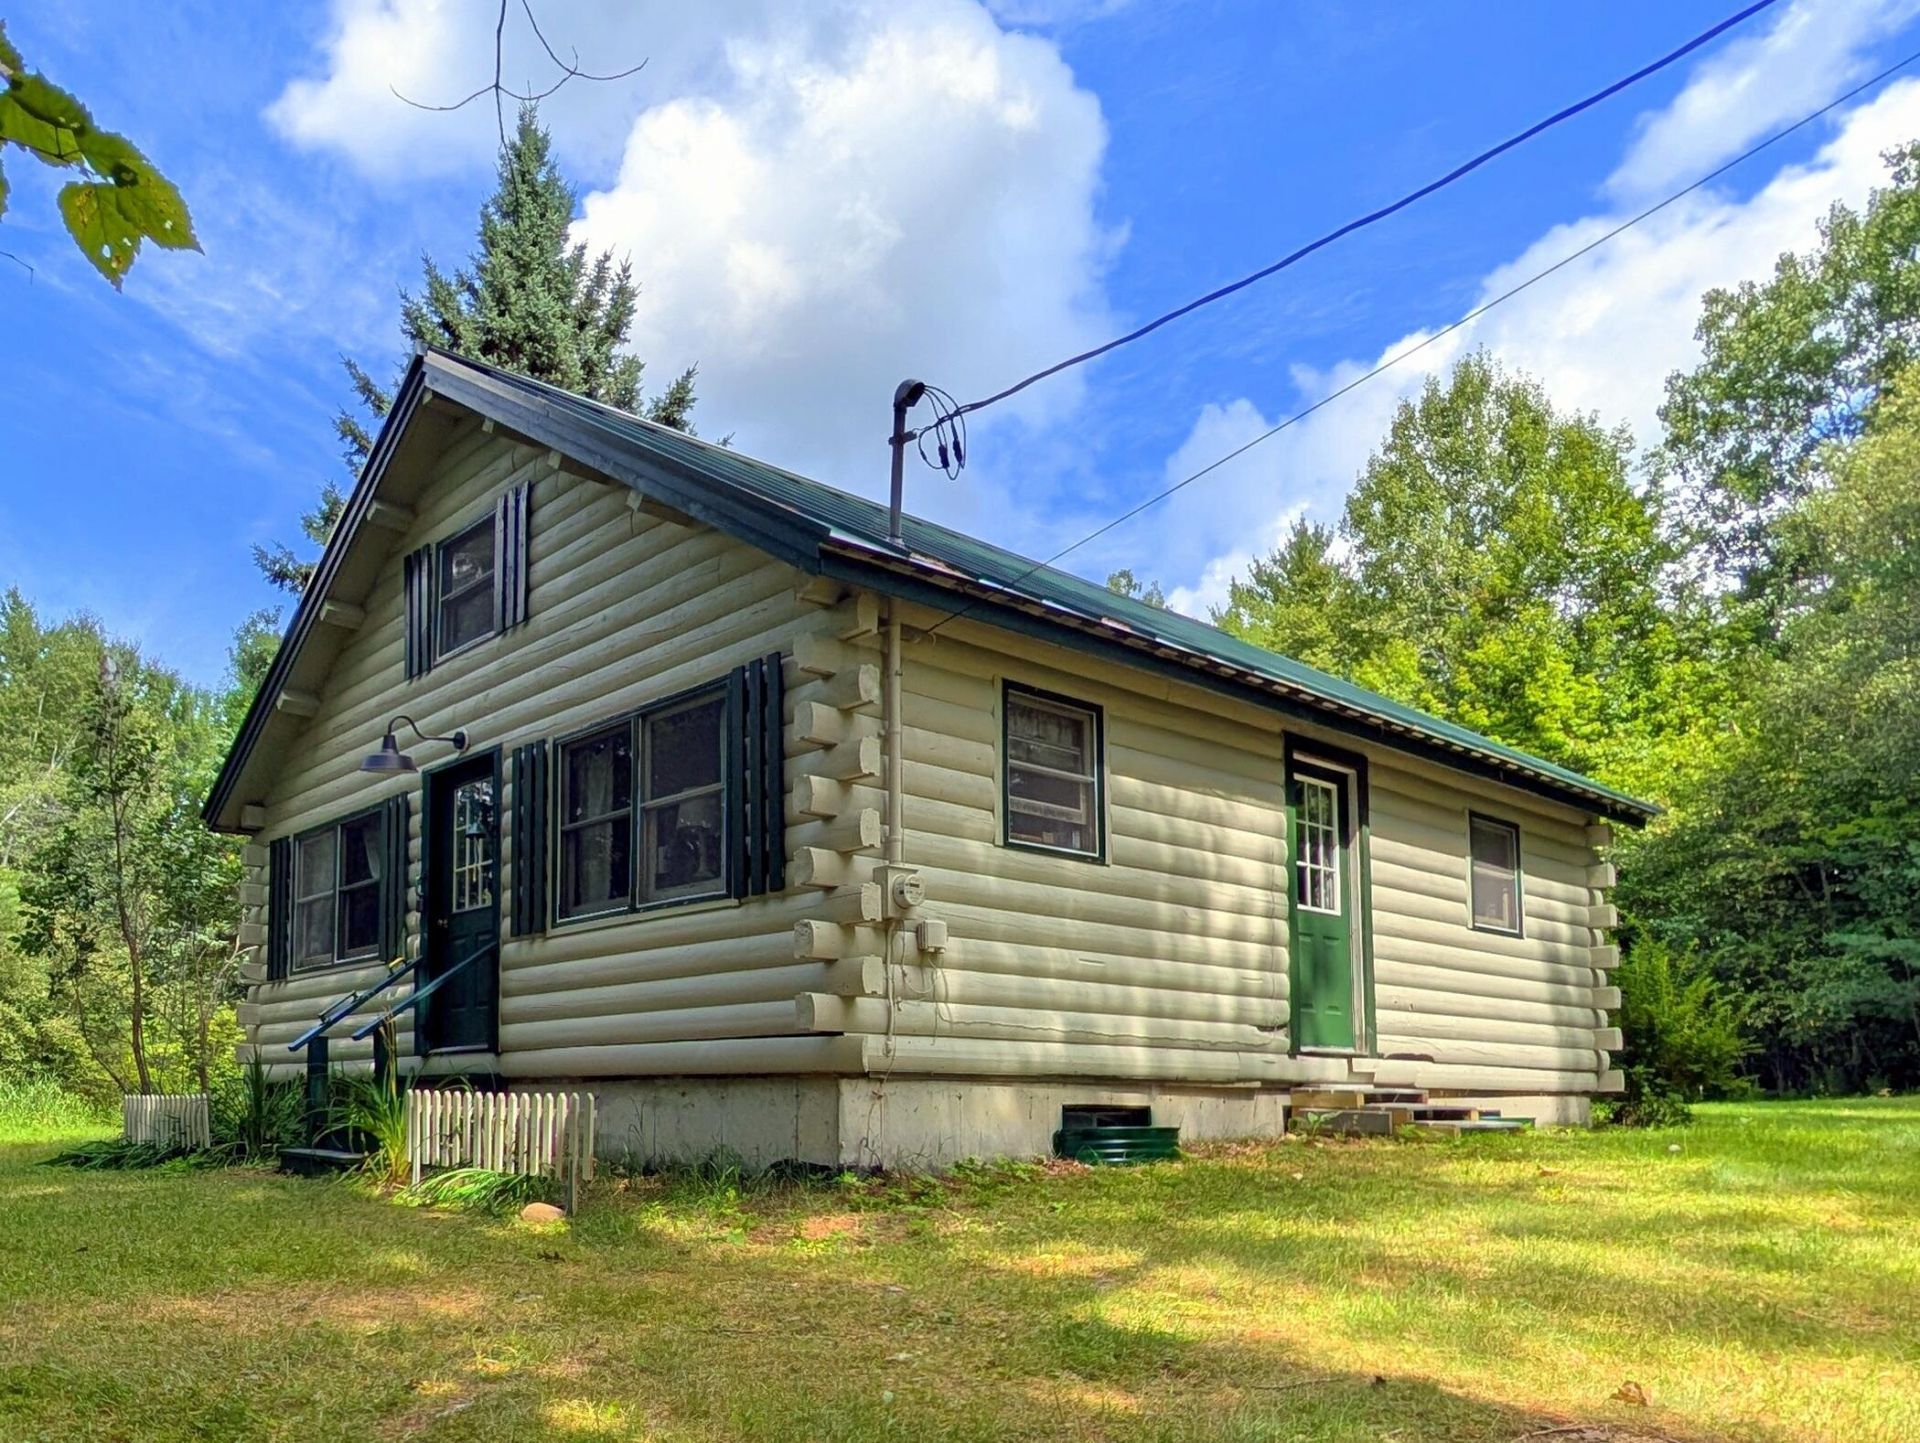
Nestled on 5 private acres in Weld, this Log Cape Cod property offers an exceptional opportunity for outdoor enthusiasts seeking a quiet retreat or a custom renovation project. Currently setup as a seasonal home heated by a cozy wood stove, the residence can easily be converted to year-round living with the addition of a Rinnai heater or mini-split heat pumps. The home features a durable standing seam metal roof, an oversized one-car garage with full storage above, and a separate storage shed. Inside, the layout includes 5 total rooms with 3 bedrooms and 1 full bath, featuring a mix of wood, slate, and linoleum flooring alongside select rooms with exposed plywood subfloors ready for your finishing touches and updates. Located just minutes from Webb Lake, Mount Blue State Park, and nearby trails and mountains, this private lot serves as the perfect basecamp for four-season recreation, including hiking, swimming, fishing, hunting, snowmobiling, snowshoeing, and ice skating.
Property Features
Property Type: Residential - Single Family
Basement: Yes
Basement: Bulkhead, Interior Entry, Full
Garage: 1
Heating: Wood, Wood Stove
Home Style: Cape Cod
Lot Size: 5.00 Acres
Roof Type: Metal
Taxes: $1,164
Year Built: 1970
Feature Descriptions
Amenities: 1st Floor Bedroom, Bathtub, Washer Hookup, Shower
Appliances: Gas Range, Refrigerator, Other
Electric: Circuit Breakers
Exterior: Log, Log Siding
Flooring: Other, Wood, Linoleum, Slate
Foundation: Poured Concrete
Lot: Rural, Landscaped, Wooded
Parking: Paved,1 - 4 Spaces, Detached, Storage
Road Surface: Paved
Sewer: Private Sewer
Special View Info: Trees/Woods
SQ FT Above Grade: 1162
SQ FT Below Grade: 0
Total Rooms: 5
Water: Private, Well
Wooded: Yes
Local Schools
School District: RSU 09
Listed By / Shown By
Listed By
Agency Name: Coldwell Banker Sandy River Realty
Agency Contact: 207-778-6333
Shown By
Agency Title: Sprague and Curtis Real Estate
Agency Phone: 207-623-1123

Estimate Your Payment
Estimated Payment
$ 789.24 per month $612.03 Principal & Interest $97.00 Property Tax $80.21 Homeowner's Insurance
396 School Street | MLS# 1677018
This single family home located at 396 School Street , Weld, ME 04285 is currently listed for sale with an asking price of $275,000. This property was built in 1970 and has 3 bedrooms and 1 full baths with 1162 sq. ft. School Street is located within the RSU 09 school district. Search Weld real estate on www.spragueandcurtis.com today.