
BEDS3
BATHS2 full
SQUARE FEET1,548
MLS#1684207
STATUSActive
PROPERTY TYPEResidential - Single Family
SCHOOLScarborough Public Schools
Property Description
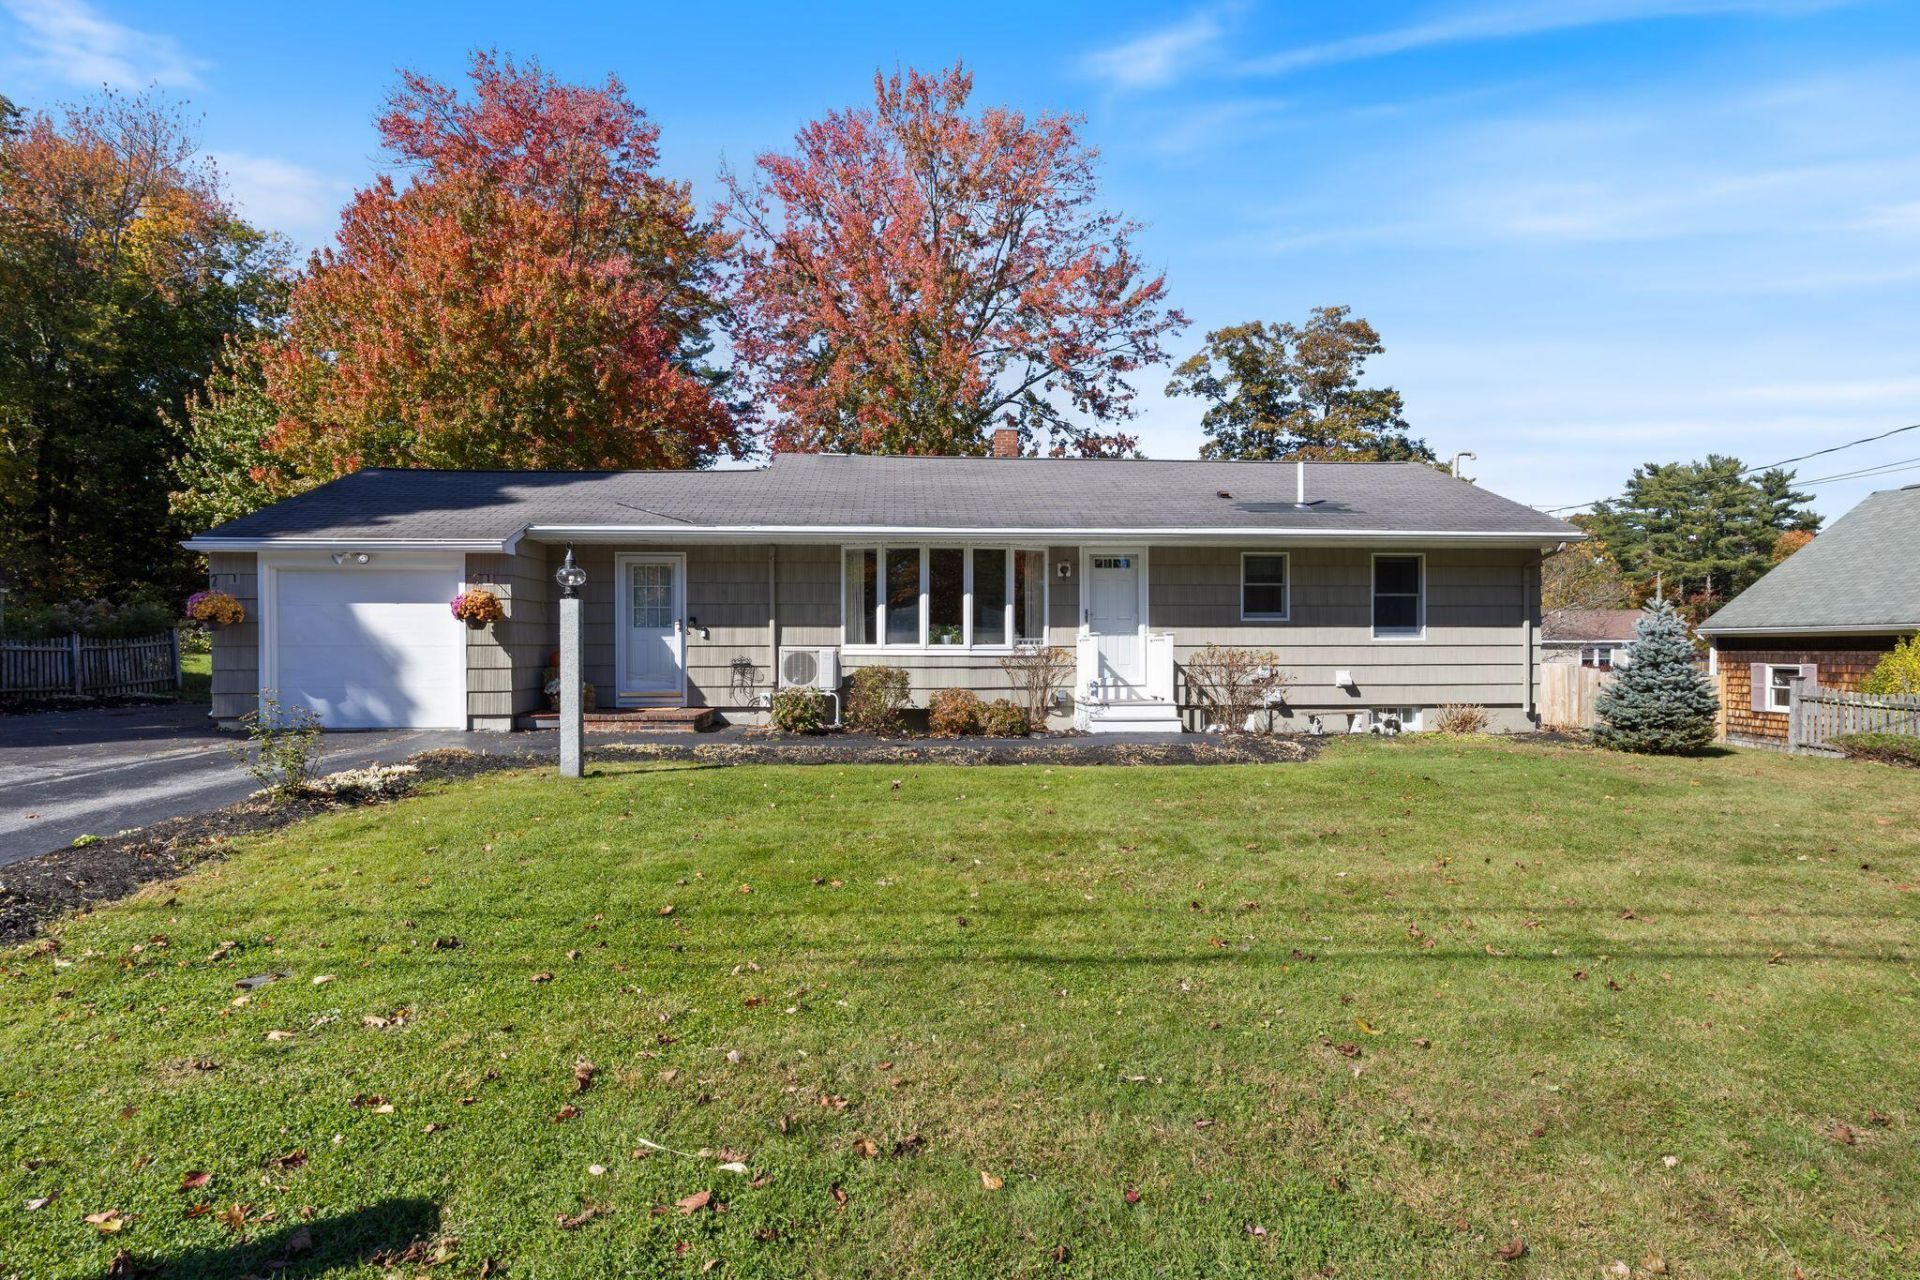
Welcome to 4 Ardora Circle, a bright and versatile ranch-style home in a highly desirable Scarborough location. Filled with natural light, this inviting home offers comfortable one-level living with the added benefit of a finished basement, providing valuable additional living, recreation, or work-from-home space. The attached one-car garage offers everyday convenience, while the property's standout feature is the detached two-car garage with flex space above. Whether you envision it as a home office, studio, hobby space, guest area, or additional storage, the possibilities are extensive. The detached structure also offers exciting potential to be reimagined as an ADU, creating an opportunity for additional living space, guests, extended family, or future investment potential, subject to applicable approvals. The location is hard to beat?convenient to Route 1 and just minutes from all that Scarborough has to offer, including shopping, dining, recreation, beaches, and everyday amenities. With its light-filled interior, flexible finished spaces, multiple garage options, and fantastic location, 4 Ardora Circle offers a rare combination of comfort, convenience, and versatility.
Property Features
Property Type: Residential - Single Family
Basement: Yes
Basement: Interior Entry, Finished, Partial
Cooling: Heat Pump
Garage: 3 car attached
Heating: Oil, Baseboard, Heat Pump, Hot Water, Zoned
Home Style: Ranch
Lot Size: 0.30 Acres
Roof Type: Shingle
Taxes: $4,271
Year Built: 1960
Feature Descriptions
Accessibilitiy: 36 - 48 Inch Halls, Other Bath Modifications
Amenities: 1st Floor Bedroom, Attic, Bathtub, Fenced, Irrigation System, Main Level, Washer Hookup, Pantry, Shower, Storage
Appliances: Dishwasher, Dryer, Electric Range, Refrigerator, Washer
Electric: Circuit Breakers, Generator Hookup
Equipment: Air Radon Mitigation System, Cable, Internet Access Available
Exterior: Wood Frame, Vinyl Siding, Wood Siding
Flooring: Carpet, Tile, Hardwood
Foundation: Poured Concrete
Lot: Irrigation System, Interior Lot, Near Public Beach, Near Shopping, Near Turnpike/Interstate, Near Town, Neighborhood, Cul-De-Sac, Level, Landscaped, Wooded, Near Public Transit
Parking: Paved,5 - 10 Spaces, On Site, Detached
Road Surface: Paved
Sewer: Public Sewer
Special View Info: Scenic, Trees/Woods
SQ FT Above Grade: 1088
SQ FT Below Grade: 460
Total Rooms: 6
Water: Public
Wooded: Yes
Local Schools
School District: Scarborough Public Schools
Listed By / Shown By
Listed By
Agency Name: Real Broker
Agency Phone: 207-272-3984
Shown By
Agency Title: Sprague and Curtis Real Estate
Agency Phone: 207-623-1123

Estimate Your Payment
Estimated Payment
$ 1,815.91 per month $1,290.83 Principal & Interest $355.92 Property Tax $169.17 Homeowner's Insurance
4 Ardora Circle | MLS# 1684207
This single family home located at 4 Ardora Circle, Scarborough, ME 04074 is currently listed for sale with an asking price of $580,000. This property was built in 1960 and has 3 bedrooms and 2 full baths with 1548 sq. ft. Ardora Circle is located within the Scarborough Public Schools school district. Search Scarborough real estate on www.spragueandcurtis.com today.