
BEDS2
BATHS2 full
SQUARE FEET1,200
MLS#1669718
STATUSActive
PROPERTY TYPEResidential - Single Family
Property Description
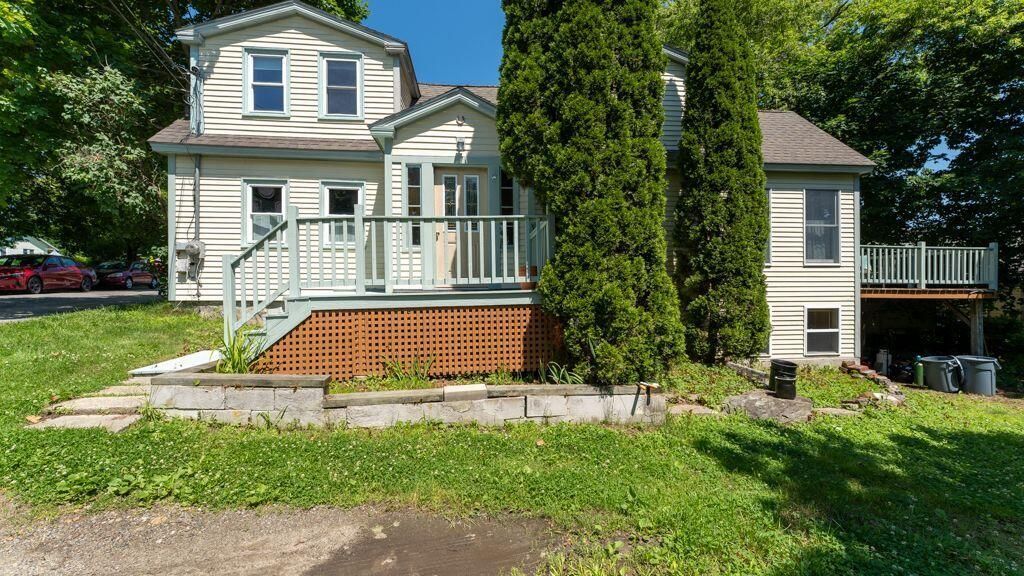
Rare historic jewel proudly perched on a sun drenched in town lot. Recognized as being one of the oldest homes in the village, this lovely home boasts of original architectural details and the benefit of having been completely updated in 2001. Open kitchen features tile flooring & hand rubbed custom cherry cabinets. Adjacent dining area with pine flooring. Full bath with pedestal sink. Spacious living room with wide pine flooring, exposed beams and lots of natural sunlight. Original interior staircase leads up to two comfortable bedrooms with beautiful wood flooring and another full bath. Interior access to a full usable basement for workshop, storage or possible expansion. You'll love the large sun deck and the mature landscaping. Plumbing, electrical, foundation, waste disposal systems - all updated in 2001. Easy stroll to the waterfront park and all that the village offers.
Property Features
Property Type: Residential - Single Family
Basement: Yes
Basement: Interior Entry, Full, Unfinished
Heating: Oil, Baseboard, Hot Water
Home Style: Cape Cod, New Englander
Lot Size: 0.25 Acres
Roof Type: Shingle
Taxes: $4,351
Year Built: 1790
Feature Descriptions
Amenities: Washer Hookup
Appliances: Dishwasher, Microwave, Electric Range, Refrigerator
Electric: Circuit Breakers
Exterior: Other, Wood Frame, Clapboard, Wood Siding
Flooring: Tile, Vinyl, Wood, Hardwood
Foundation: Stone, Brick/Mortar
Lot: Intown, Other, Rolling Slope
Parking: Gravel, No Driveway,1 - 4 Spaces, On Site
Road Surface: Paved
Sewer: Private Sewer, Septic Tank
SQ FT Above Grade: 1200
SQ FT Below Grade: 0
Total Rooms: 5
Water: Public
Room Sizes
Living Room: 17 X 13 Level - First
Bedroom 1: 12 X 12 Level - Second
Bedroom 2: 11 X 12 Level - Second
Kitchen: 13 X 14 Level - First
Dining Room: 8 X 8 Level - First
Listed By / Shown By
Listed By
Agency Name: RE/MAX Shoreline
Agency Phone: 207-553-7500
Shown By
Agency Title: Sprague and Curtis Real Estate
Agency Phone: 207-623-1123

Estimate Your Payment
Estimated Payment
$ 1,356.89 per month $879.10 Principal & Interest $362.58 Property Tax $115.21 Homeowner's Insurance
4 Back Hill Street | MLS# 1669718
This single family home located at 4 Back Hill Street, Bowdoinham, ME 04008 is currently listed for sale with an asking price of $395,000. This property was built in 1790 and has 2 bedrooms and 2 full baths with 1200 sq. ft. Search Bowdoinham real estate on www.spragueandcurtis.com today.