
BEDS3
BATHS1 full
SQUARE FEET1,156
MLS#1672821
STATUSActive
PROPERTY TYPEResidential - Single Family
SCHOOLLamoine Public Schools
Property Description
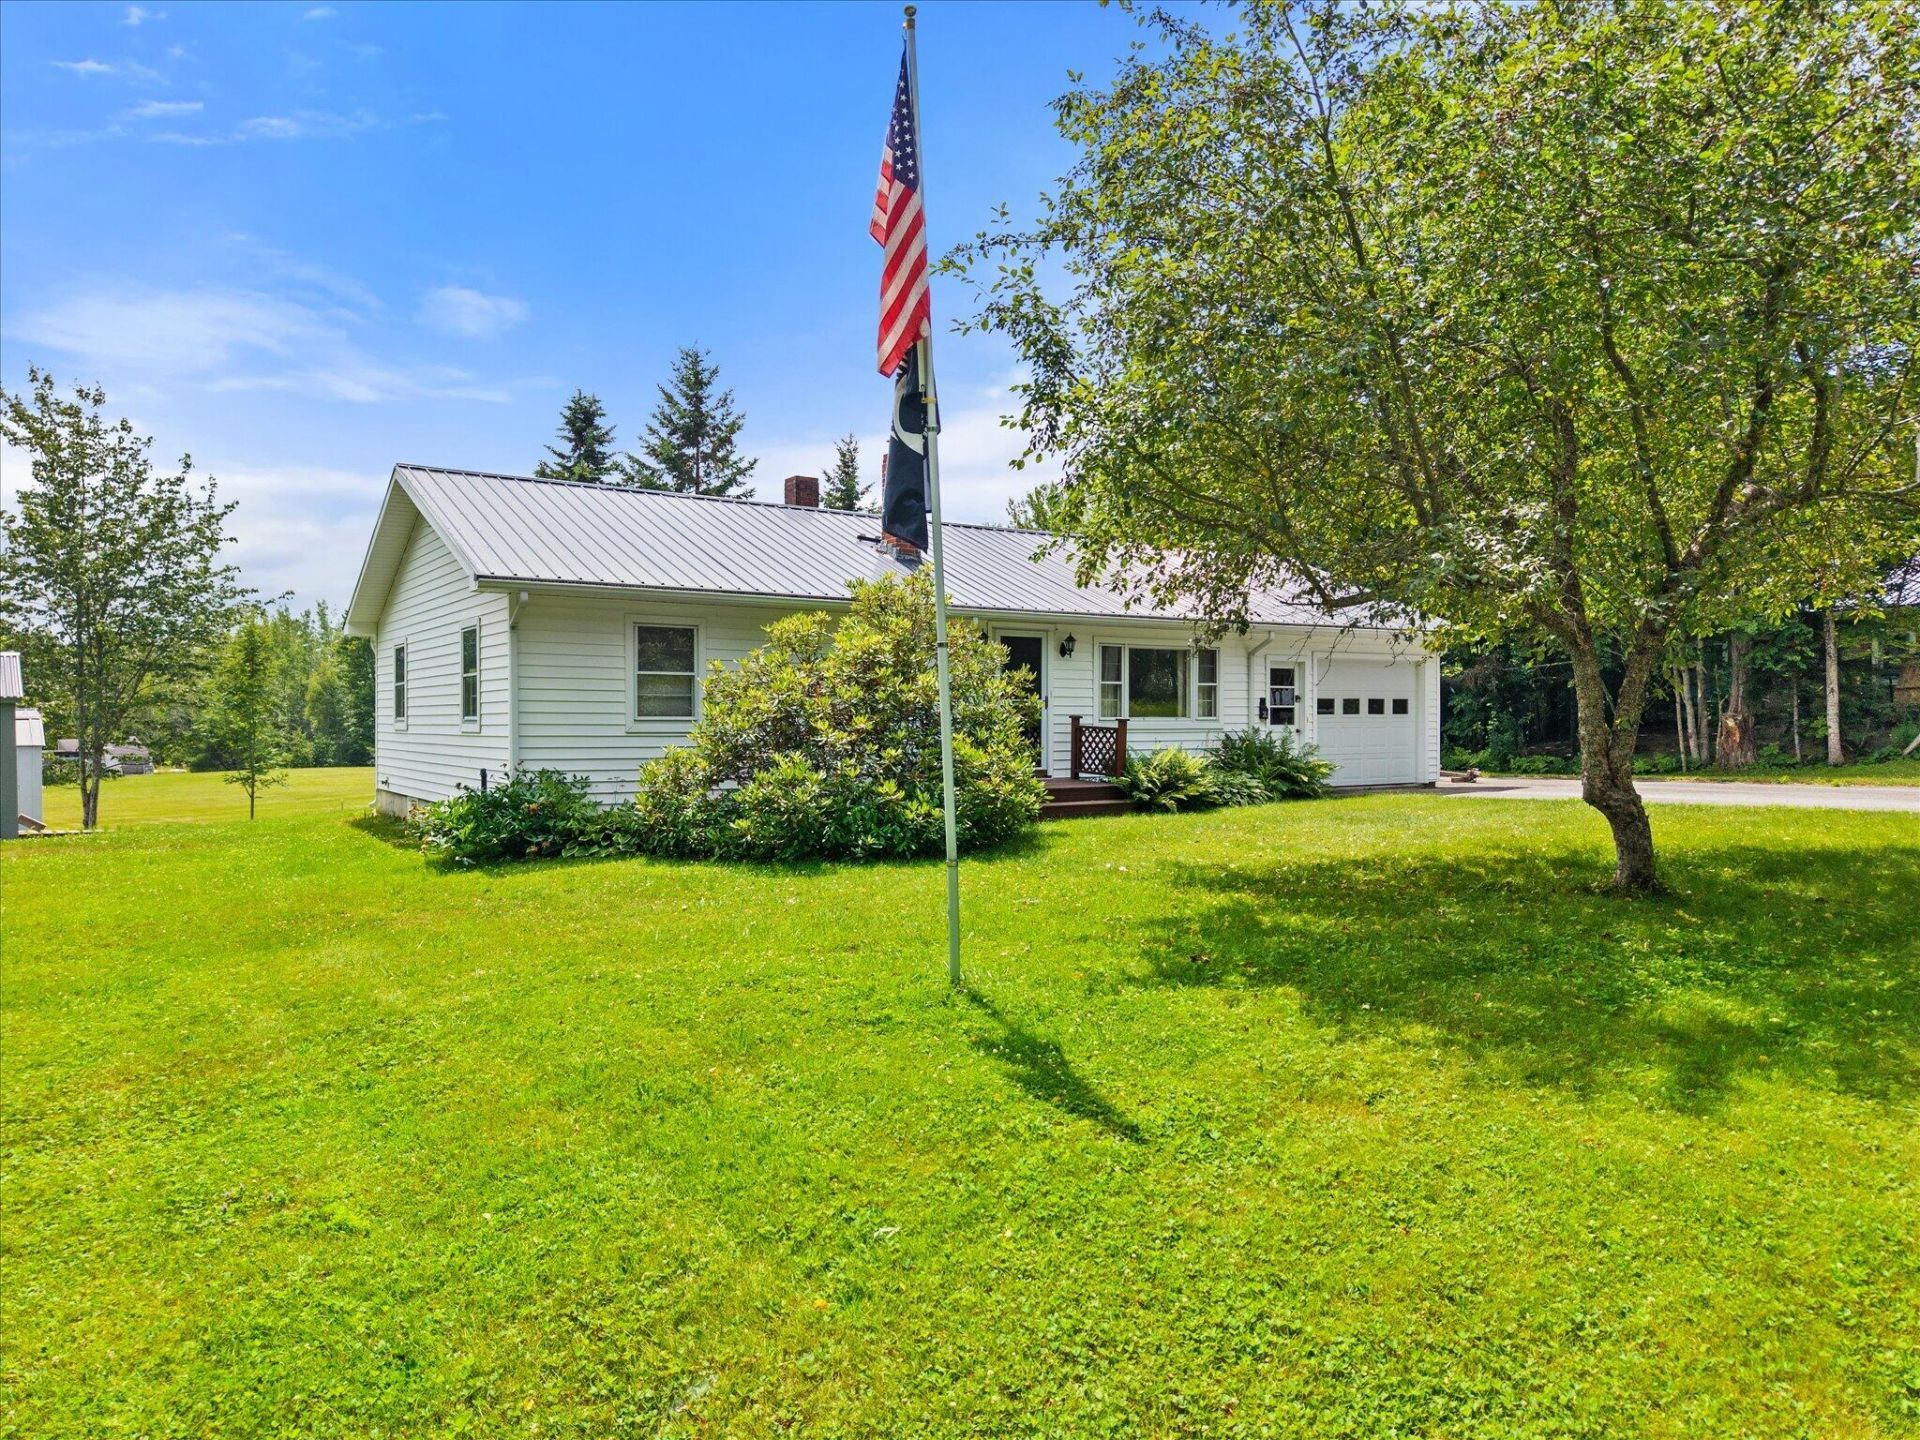
Turn key one level ranch style home in the very desirable town of Lamoine. This three bedroom / one bath home has been lovingly maintained and is in great condition. Located a short drive from Ellsworth and the Mount Desert Island / Acadia National Park region, this offering is a great jumping off spot for all the Downeast area attractions. Make this home your full time residence or seasonal get away... schedule your private showing today!
Property Features
Property Type: Residential - Single Family
Basement: Interior Entry, Bulkhead, Full, Unfinished
Basement: Yes
Garage: 1 car attached
Heating: Oil, Baseboard, Hot Water
Home Style: Ranch
Lot Size: 0.45 Acres
Roof Type: Metal, Pitched
Taxes: $2,216
Year Built: 1971
Feature Descriptions
Amenities: 1st Floor Bedroom
Appliances: Dryer, Microwave, Gas Range, Refrigerator, Washer
Electric: Circuit Breakers, Generator Hookup
Equipment: Generator, Internet Access Available
Exterior: Wood Frame, Vinyl Siding
Flooring: Carpet, Laminate, Vinyl
Foundation: Poured Concrete
Lot: Near Town, Neighborhood, Rural, Level, Open Lot, Landscaped
Parking: Paved,1 - 4 Spaces, On Site, Inside Entrance
Road Surface: Paved
Sewer: Private Sewer, Septic Tank
Special View Info: Fields, Trees/Woods
SQ FT Above Grade: 1156
SQ FT Below Grade: 0
Total Rooms: 6
Water: Private, Well
Room Sizes
Bedroom 2: 14 X 13 Level - First
Den: 11 X 10 Level - First
Living Room: 16 X 13 Level - First
Sunroom: 14 X 12 Level - First
Kitchen: 16 X 13 Level - First
Primary Bedroom: 16 X 13 Level - First
Local Schools
School District: Lamoine Public Schools
Listed By / Shown By
Listed By
Agency Name: Sargent Real Estate
Agency Phone: 207-667-2144
Shown By
Agency Title: Sprague and Curtis Real Estate
Agency Phone: 207-623-1123

Estimate Your Payment
Estimated Payment
$ 1,038.01 per month $754.47 Principal & Interest $184.67 Property Tax $98.88 Homeowner's Insurance
4 Birchlawn Drive | MLS# 1672821
This single family home located at 4 Birchlawn Drive , Lamoine, ME 04605 is currently listed for sale with an asking price of $339,000. This property was built in 1971 and has 3 bedrooms and 1 full baths with 1156 sq. ft. Birchlawn Drive is located within the Lamoine Public Schools school district. Search Lamoine real estate on www.spragueandcurtis.com today.