
BEDS3
BATHS1 full 1 partial
SQUARE FEET980
MLS#1671239
STATUSActive Under Contract
PROPERTY TYPEResidential - Single Family
SCHOOLRSU 04
Property Description
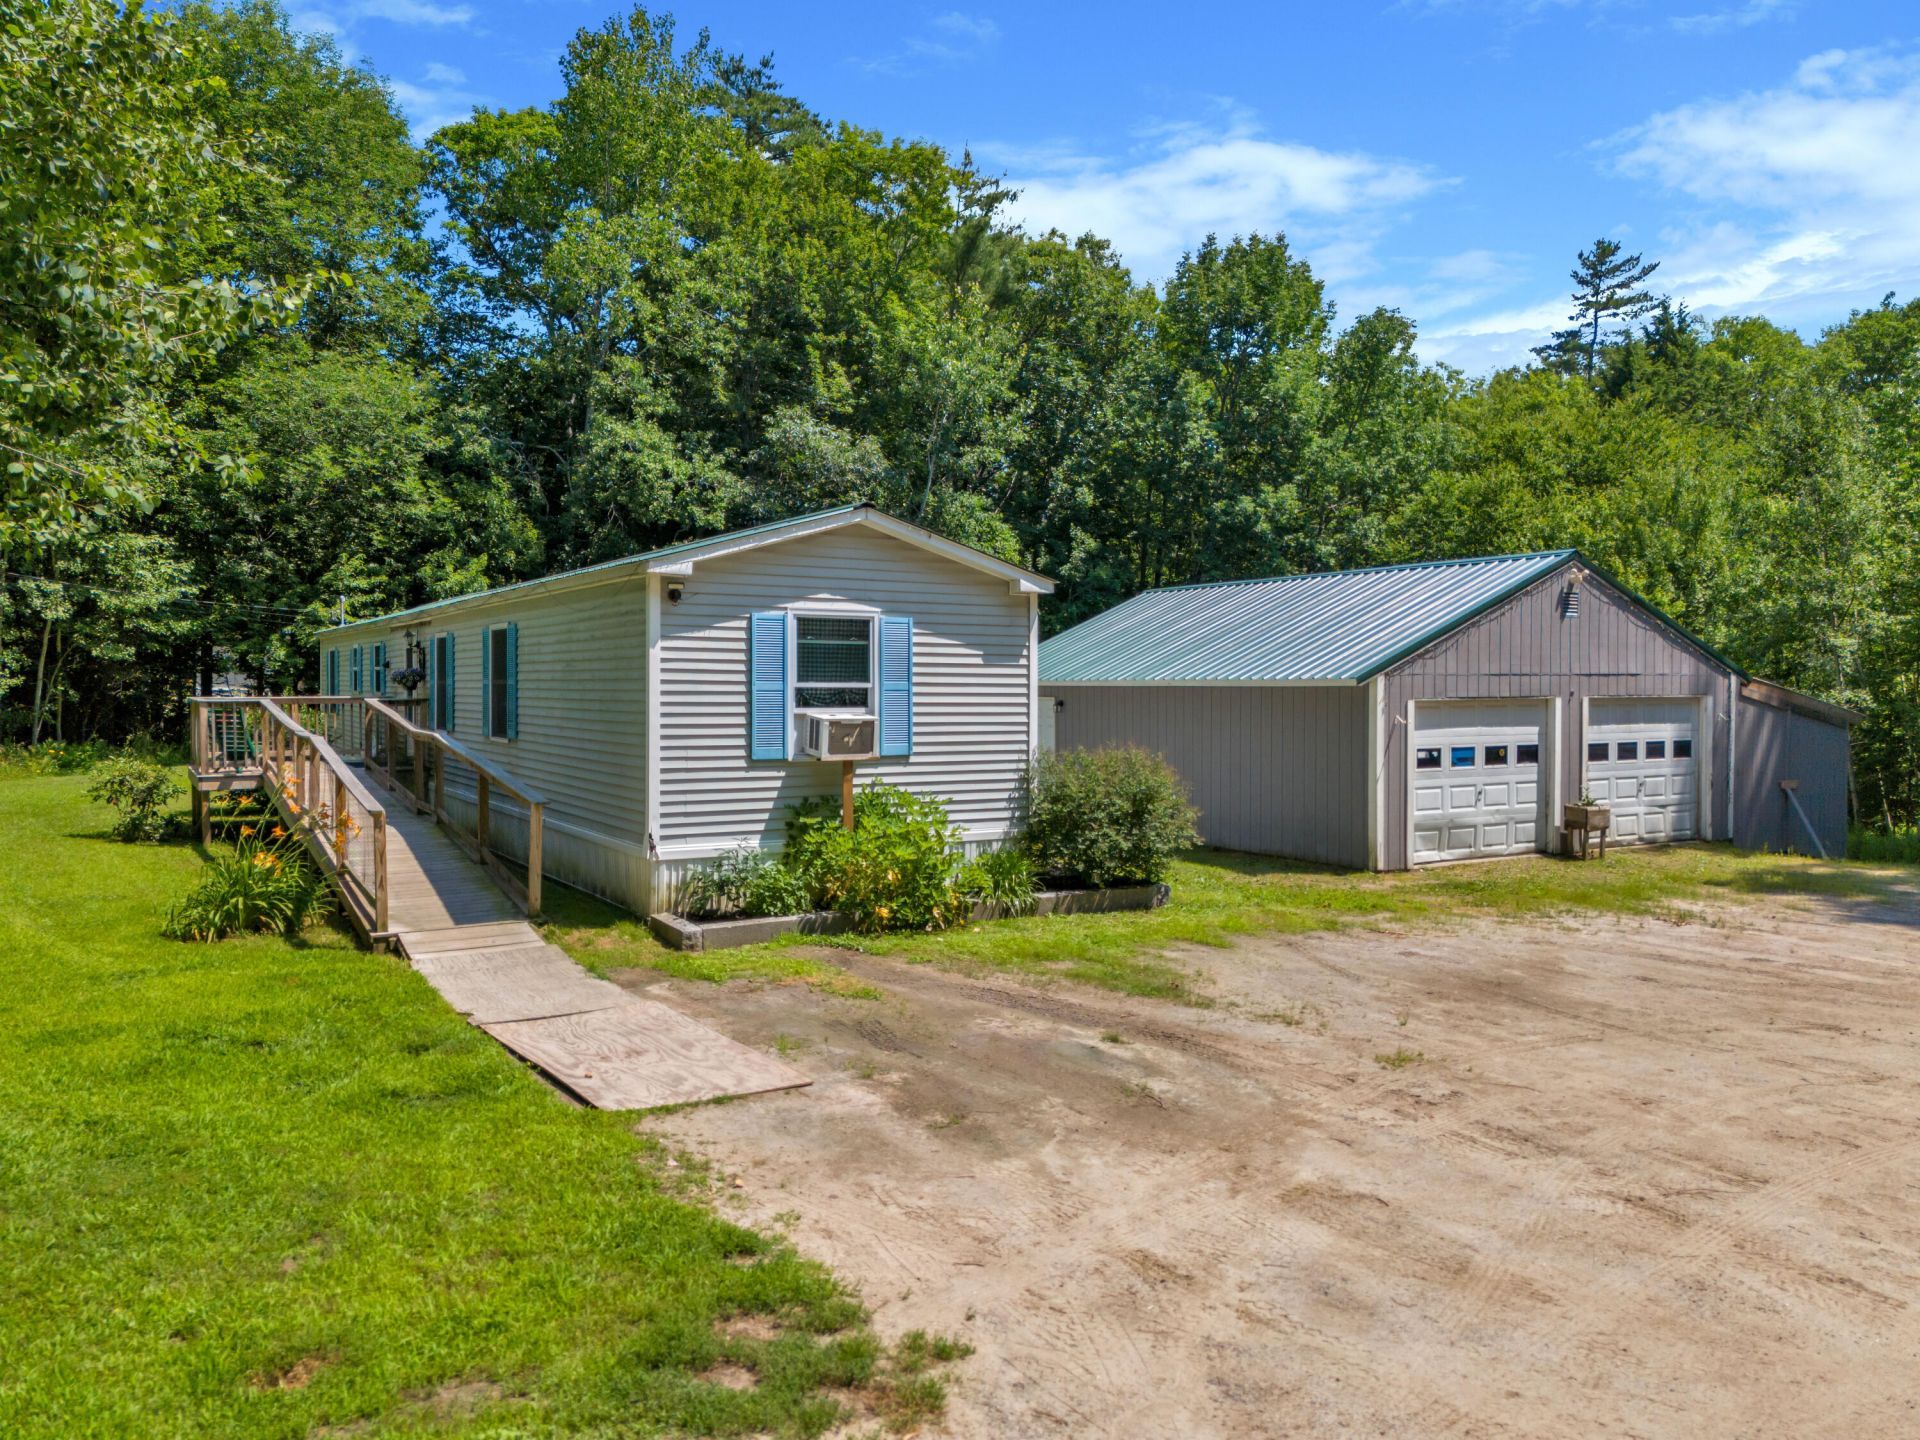
Enjoy affordable living in this 1991 single-wide mobile home, privately situated on 1.29 acres in Litchfield, just a stone's throw from Tacoma Lakes. Offering 3 bedrooms, 1.5 bathrooms, and 980 square feet of handicap-accessible living space. Enjoy the open concept living and dining area, with bedrooms two bedrooms situated off of the living space and one bedroom accessible off of the kitchen. Outside, you'll find a detached 2-car garage, pool shed, and a spacious back deck overlooking the above-ground pool--perfect for summer BBQs and enjoying sunshine all day. This home is ideal for those starting out, downsizing, or seeking a simpler lifestyle. A wonderful opportunity to own a private property in a desirable location with easy access to the lakes and all that Litchfield has!WASHER AND DRYER DO NOT CONVEY
Property Features
Property Type: Residential - Single Family
Basement: Not Applicable, Slab
Garage: 2
Heating: K-1/Kerosene, Oil, Forced Air
Home Style: Other
Lot Size: 1.29 Acres
Roof Type: Metal
Taxes: $1,347
Year Built: 1991
Feature Descriptions
Amenities: 1st Floor Bedroom, Bathtub, Main Level, Shower
Appliances: Electric Range, Refrigerator
Electric: Circuit Breakers, Generator Hookup
Equipment: Internet Access Available
Exterior: Mobile, Vinyl Siding
Flooring: Laminate, Vinyl
Foundation: Slab, Poured Concrete
Lot: Near Country Club, Near Golf Course, Rural, Subdivided, Corner Lot, Level, Open Lot, Rolling Slope
Parking: Gravel,1 - 4 Spaces, On Site, Off Street, Detached
Road frontage: Private Road
Road Surface: Gravel, Dirt
Sewer: Private Sewer, Septic Design Available, Septic Tank
SQ FT Above Grade: 980
SQ FT Below Grade: 0
Total Rooms: 5
Water: Private, Well
Local Schools
School District: RSU 04
Listed By / Shown By
Listed By
Agency Name: Coldwell Banker Realty
Agency Phone: 207-725-8522
Shown By
Agency Title: Sprague and Curtis Real Estate
Agency Phone: 207-623-1123

Estimate Your Payment
Estimated Payment
$ 653.46 per month $478.50 Principal & Interest $112.25 Property Tax $62.71 Homeowner's Insurance
4 Butterfly Drive | MLS# 1671239
This single family home located at 4 Butterfly Drive, Litchfield, ME 04350 is currently listed for sale with an asking price of $215,000. This property was built in 1991 and has 3 bedrooms and 1 full and 1 partial baths with 980 sq. ft. Butterfly Drive is located within the RSU 04 school district. Search Litchfield real estate on www.spragueandcurtis.com today.