
BEDS5
BATHS3 full
SQUARE FEET2,464
MLS#1670664
STATUSActive Under Contract
PROPERTY TYPEResidential - Single Family
SCHOOLAOS 98
Property Description
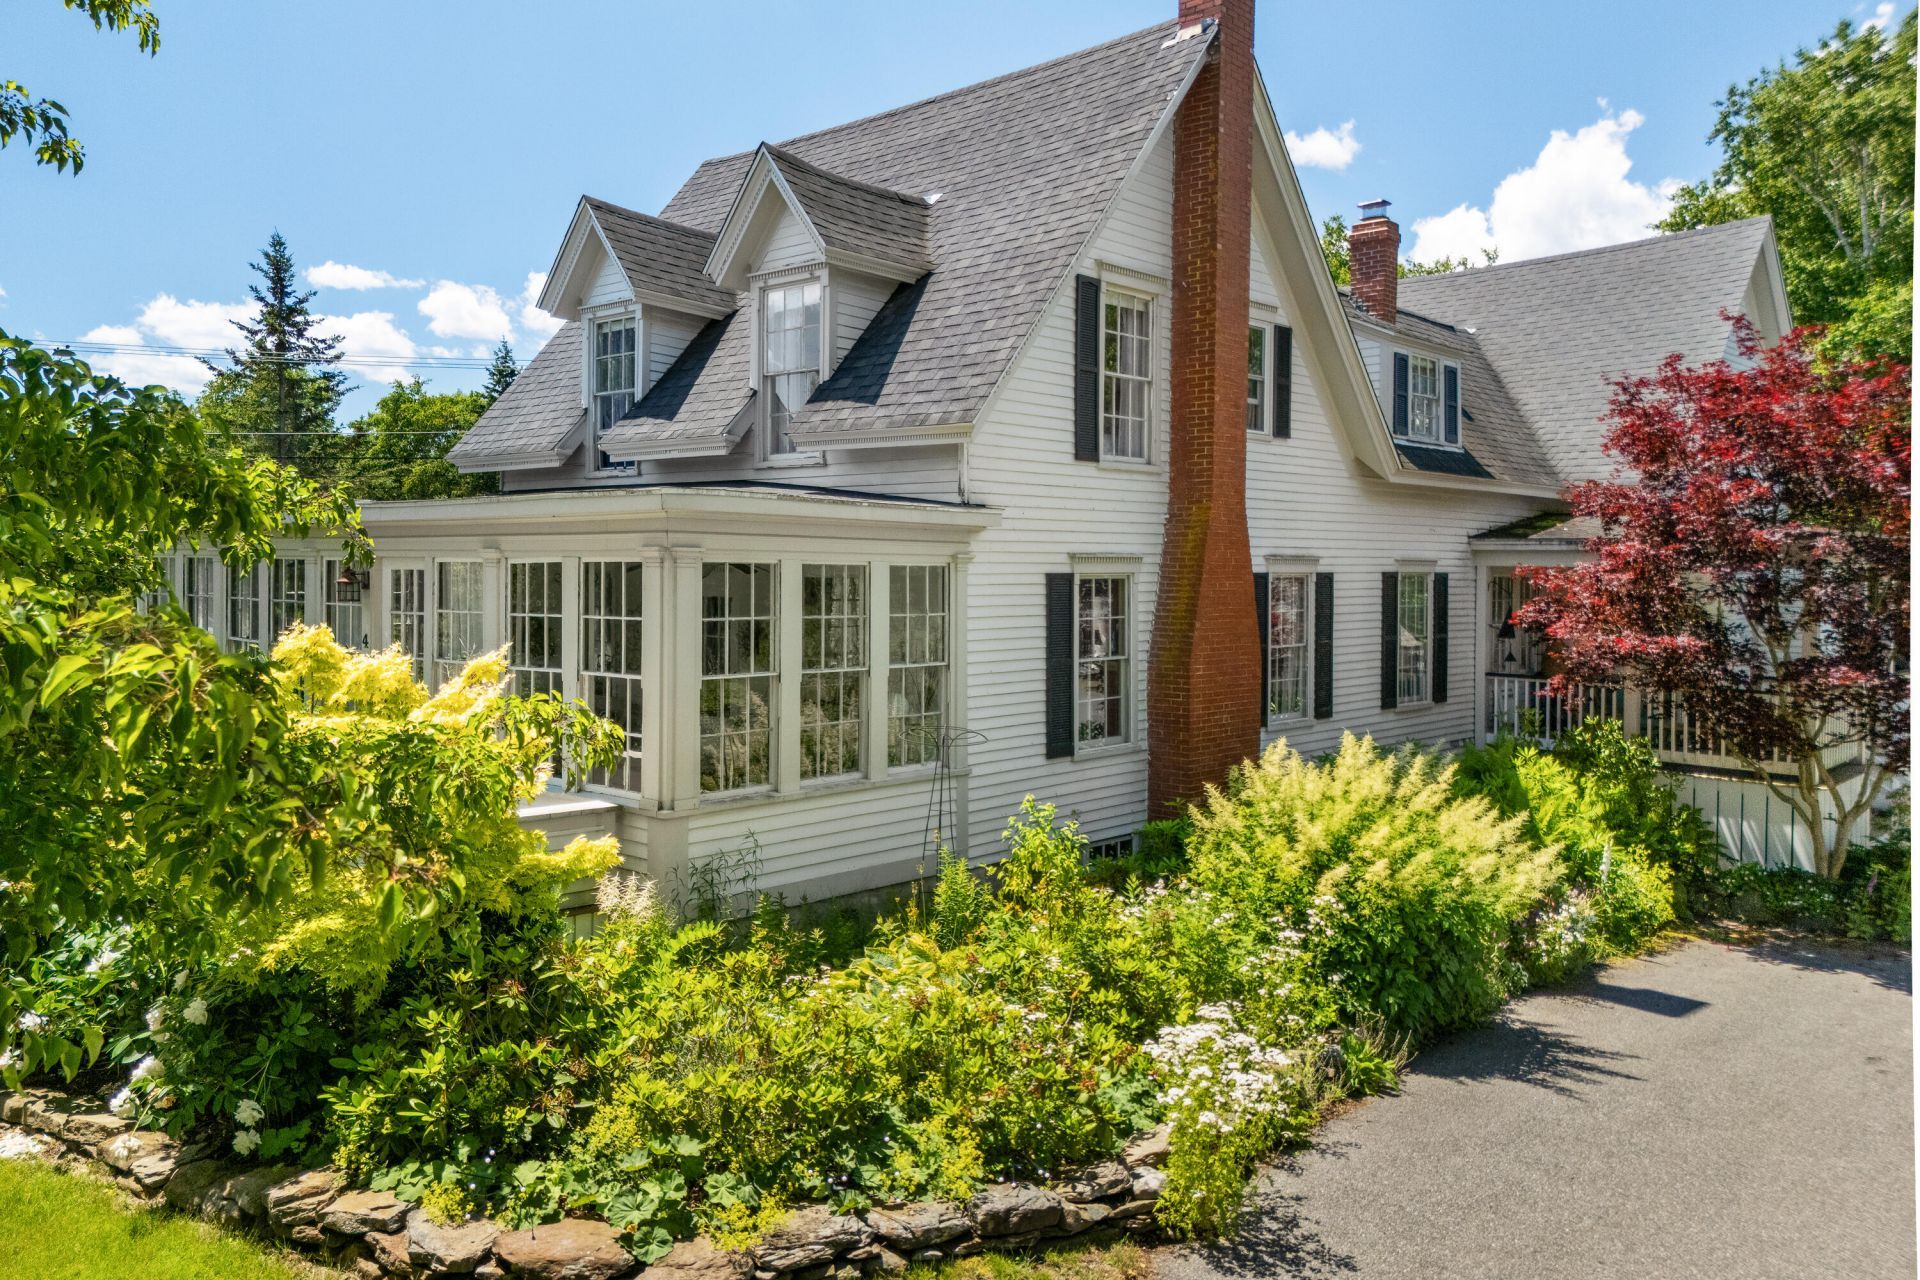
A village gem, this classic 1862 New Englander, built by Captain Linekin Race, has been tastefully updated while preserving the distinctive details and charm old-house enthusiasts love. Set on a beautifully landscaped corner lot with stone walls and perennial gardens, the home offers 5 bedrooms and 3 baths, including a first-floor primary ensuite bedroom, an updated kitchen with granite countertops, wood floors, original trim, and a fireplace insert. The heated wraparound porch is an inviting place to enjoy every season. Seasonal water views. Nearby, walk to the Mill Pond Land Trust parcel, launch a boat or kayak from two public launches, or picnic by the water on Ocean Point Beach. A detached 2-car garage and outbuilding shed/workshop complete this special offering.
Property Features
Property Type: Residential - Single Family
Basement: Interior Entry, Walk-Out Access, Full, Partial
Basement: Yes
Garage: 2
Heating: Oil, Steam, Radiator
Home Style: New Englander
Lot Size: 0.66 Acres
Roof Type: Shingle
Taxes: $4,872
Year Built: 1862
Feature Descriptions
Amenities: 1st Floor Primary Bedroom w/Bath, Bathtub, Main Level, Shower, Walk-in Closets, Primary Bedroom w/Bath
Appliances: Dishwasher, Dryer, Gas Range, Refrigerator, Washer
Electric: Circuit Breakers
Equipment: Cable, Internet Access Available
Exterior: Wood Frame, Clapboard, Wood Siding
Flooring: Tile, Wood
Foundation: Stone, Brick/Mortar
Lot: Near Country Club, Near Shopping, Near Town, Neighborhood, Level, Landscaped
Parking: Paved,1 - 4 Spaces, Detached
Road Surface: Paved
Sewer: Private Sewer, Septic Tank
Special View Info: Scenic
SQ FT Above Grade: 2464
SQ FT Below Grade: 0
Total Rooms: 9
Water: Public
Room Sizes
Sunroom: 30 X 9.6 Level - First
Bedroom 4: 24.1 X 15.6 Level - Second
Dining Room: 17.1 X 11.11 Level - First
Living Room: 25.4 X 21.6 Level - First
Bedroom 5: 18.89 X 13.9 Level - Second
Kitchen: 24.1 X 14.1 Level - First
Primary Bedroom: 11.1 X 10.5 Level - First
Bedroom 3: 13.6 X 12 Level - Second
Bedroom 2: 21.6 X 12 Level - Second
Local Schools
School District: AOS 98
Listed By / Shown By
Listed By
Agency Name: Tindal & Callahan Real Estate
Agency Phone: 207-633-6711
Shown By
Agency Title: Sprague and Curtis Real Estate
Agency Phone: 207-623-1123

Estimate Your Payment
Estimated Payment
$ 2,266.24 per month $1,644.69 Principal & Interest $406.00 Property Tax $215.54 Homeowner's Insurance
4 Meadow Cove Road | MLS# 1670664
This single family home located at 4 Meadow Cove Road, Boothbay, ME 04544 is currently listed for sale with an asking price of $739,000. This property was built in 1862 and has 5 bedrooms and 3 full baths with 2464 sq. ft. Meadow Cove Road is located within the AOS 98 school district. Search Boothbay real estate on www.spragueandcurtis.com today.