
BEDS2
BATHS2 full
SQUARE FEET1,356
MLS#1676171
STATUSActive
PROPERTY TYPEResidential - Single Family
Property Description
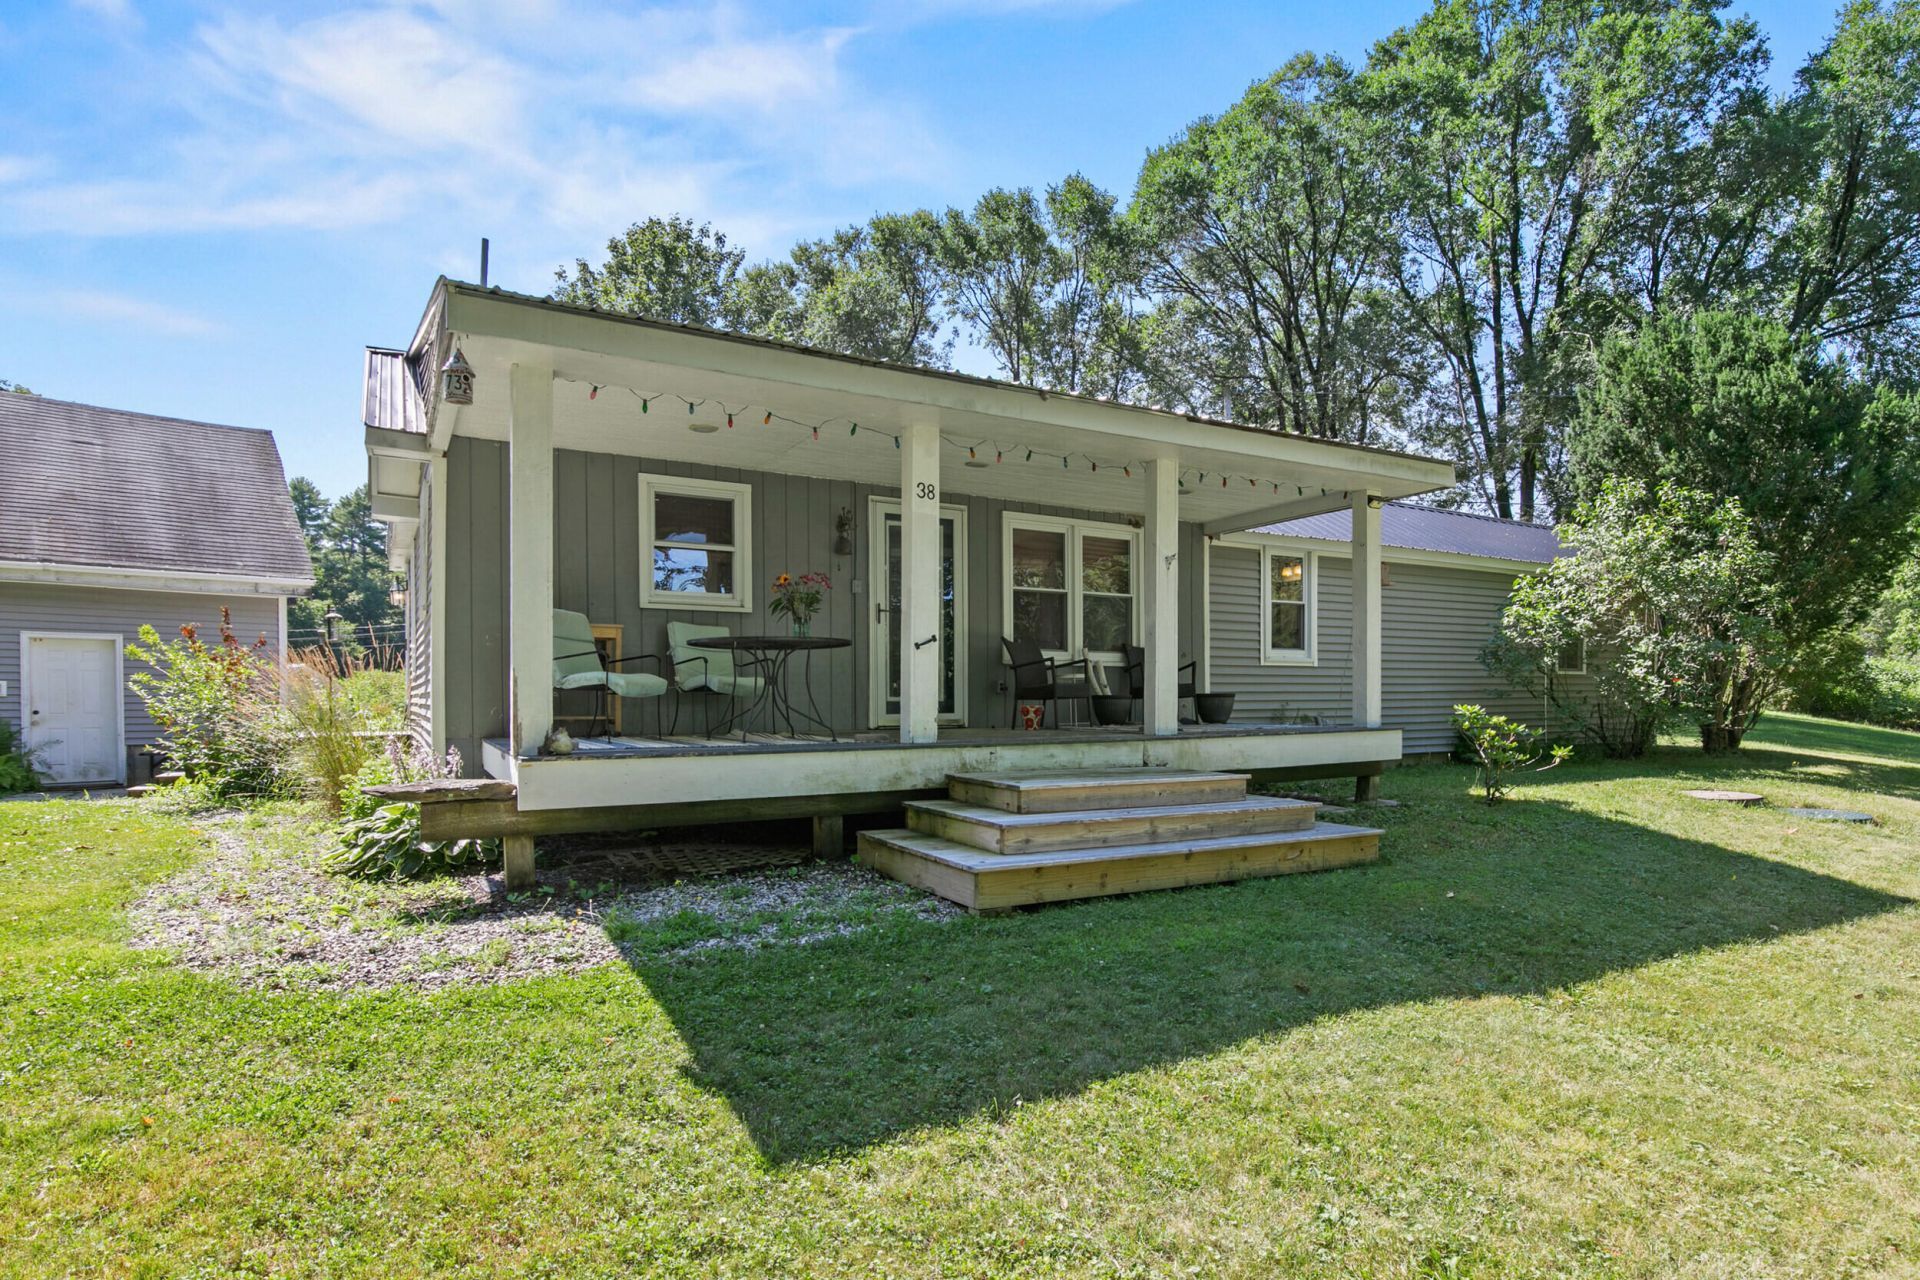
Fresh air, scenic surroundings, and a privately positioned property, paired with easy access to life's conveniences. This cute, structurally solid 2-bedroom, 2-bath ranch is a creative canvas primed for a present-day glow-up! Cozy character & nature views abound inside. You'll adore chatting while cooking in the kitchen & dining area. Seamlessly situated with a lofty ceiling and abundant natural light, the living room is a sweet spot for recharging. Single-level living makes life a breeze, with a primary suite, a second bedroom/multi-use room, a full bathroom, and a laundry/utility room at the ready. The daylight walkout basement provides opportunities for future finishing as well as a wood stove for supplemental heating. Garden growers & wildlife watchers will revel in this serene 2-acre plot. The farmer's porch is your go-to for morning coffee and summer meals; the patio is a perfect place for stargazing. A large garage is ready to host your cars, toys, and tools. Gray is tucked away yet wonderfully well-connected, with groceries, gas, dining, lakes, trails, and outdoor adventures within easy reach. I-95, Portland, Lewiston/Auburn, North Windham, and the lakes region are all a short drive away. Come take a look!
Property Features
Property Type: Residential - Single Family
Basement: Interior Entry, Walk-Out Access, Full, Unfinished
Basement: Yes
Garage: 2
Heating: Oil, Wood, Forced Air
Home Style: Ranch
Lot Size: 2.00 Acres
Roof Type: Metal
Taxes: $3,205
Year Built: 1998
Feature Descriptions
Accessibilitiy: 32 - 36 Inch Doors
Amenities: 1st Floor Bedroom,1st Floor Primary Bedroom w/Bath, Main Level, Storage, Primary Bedroom w/Bath
Appliances: Dishwasher, Electric Range
Electric: On Site, Circuit Breakers
Equipment: DSL, Internet Access Available
Exterior: Wood Frame, Vinyl Siding
Flooring: Laminate, Tile, Wood
Foundation: Poured Concrete
Lot: Near Turnpike/Interstate, Rural, Corner Lot, Open Lot, Pasture, Landscaped
Parking: Gravel,5 - 10 Spaces, Garage Door Opener, Heated Garage
Road frontage: Private Road
Sewer: Septic Tank
Special View Info: Scenic, Trees/Woods
SQ FT Above Grade: 1356
SQ FT Below Grade: 0
Total Rooms: 5
Water: Public
Listed By / Shown By
Listed By
Agency Name: King + Miller Real Estate
Agency Contact: info@kingmillerrealestate.com
Shown By
Agency Title: Sprague and Curtis Real Estate
Agency Phone: 207-623-1123

Estimate Your Payment
Estimated Payment
$ 1,399.84 per month $1,001.50 Principal & Interest $267.08 Property Tax $131.25 Homeowner's Insurance
4 Misty Drive | MLS# 1676171
This single family home located at 4 Misty Drive , Gray, ME 04039 is currently listed for sale with an asking price of $450,000. This property was built in 1998 and has 2 bedrooms and 2 full baths with 1356 sq. ft. Search Gray real estate on www.spragueandcurtis.com today.