
BEDS3
BATHS2 full
SQUARE FEET1,944
MLS#1678320
STATUSActive
PROPERTY TYPEResidential - Single Family
Property Description
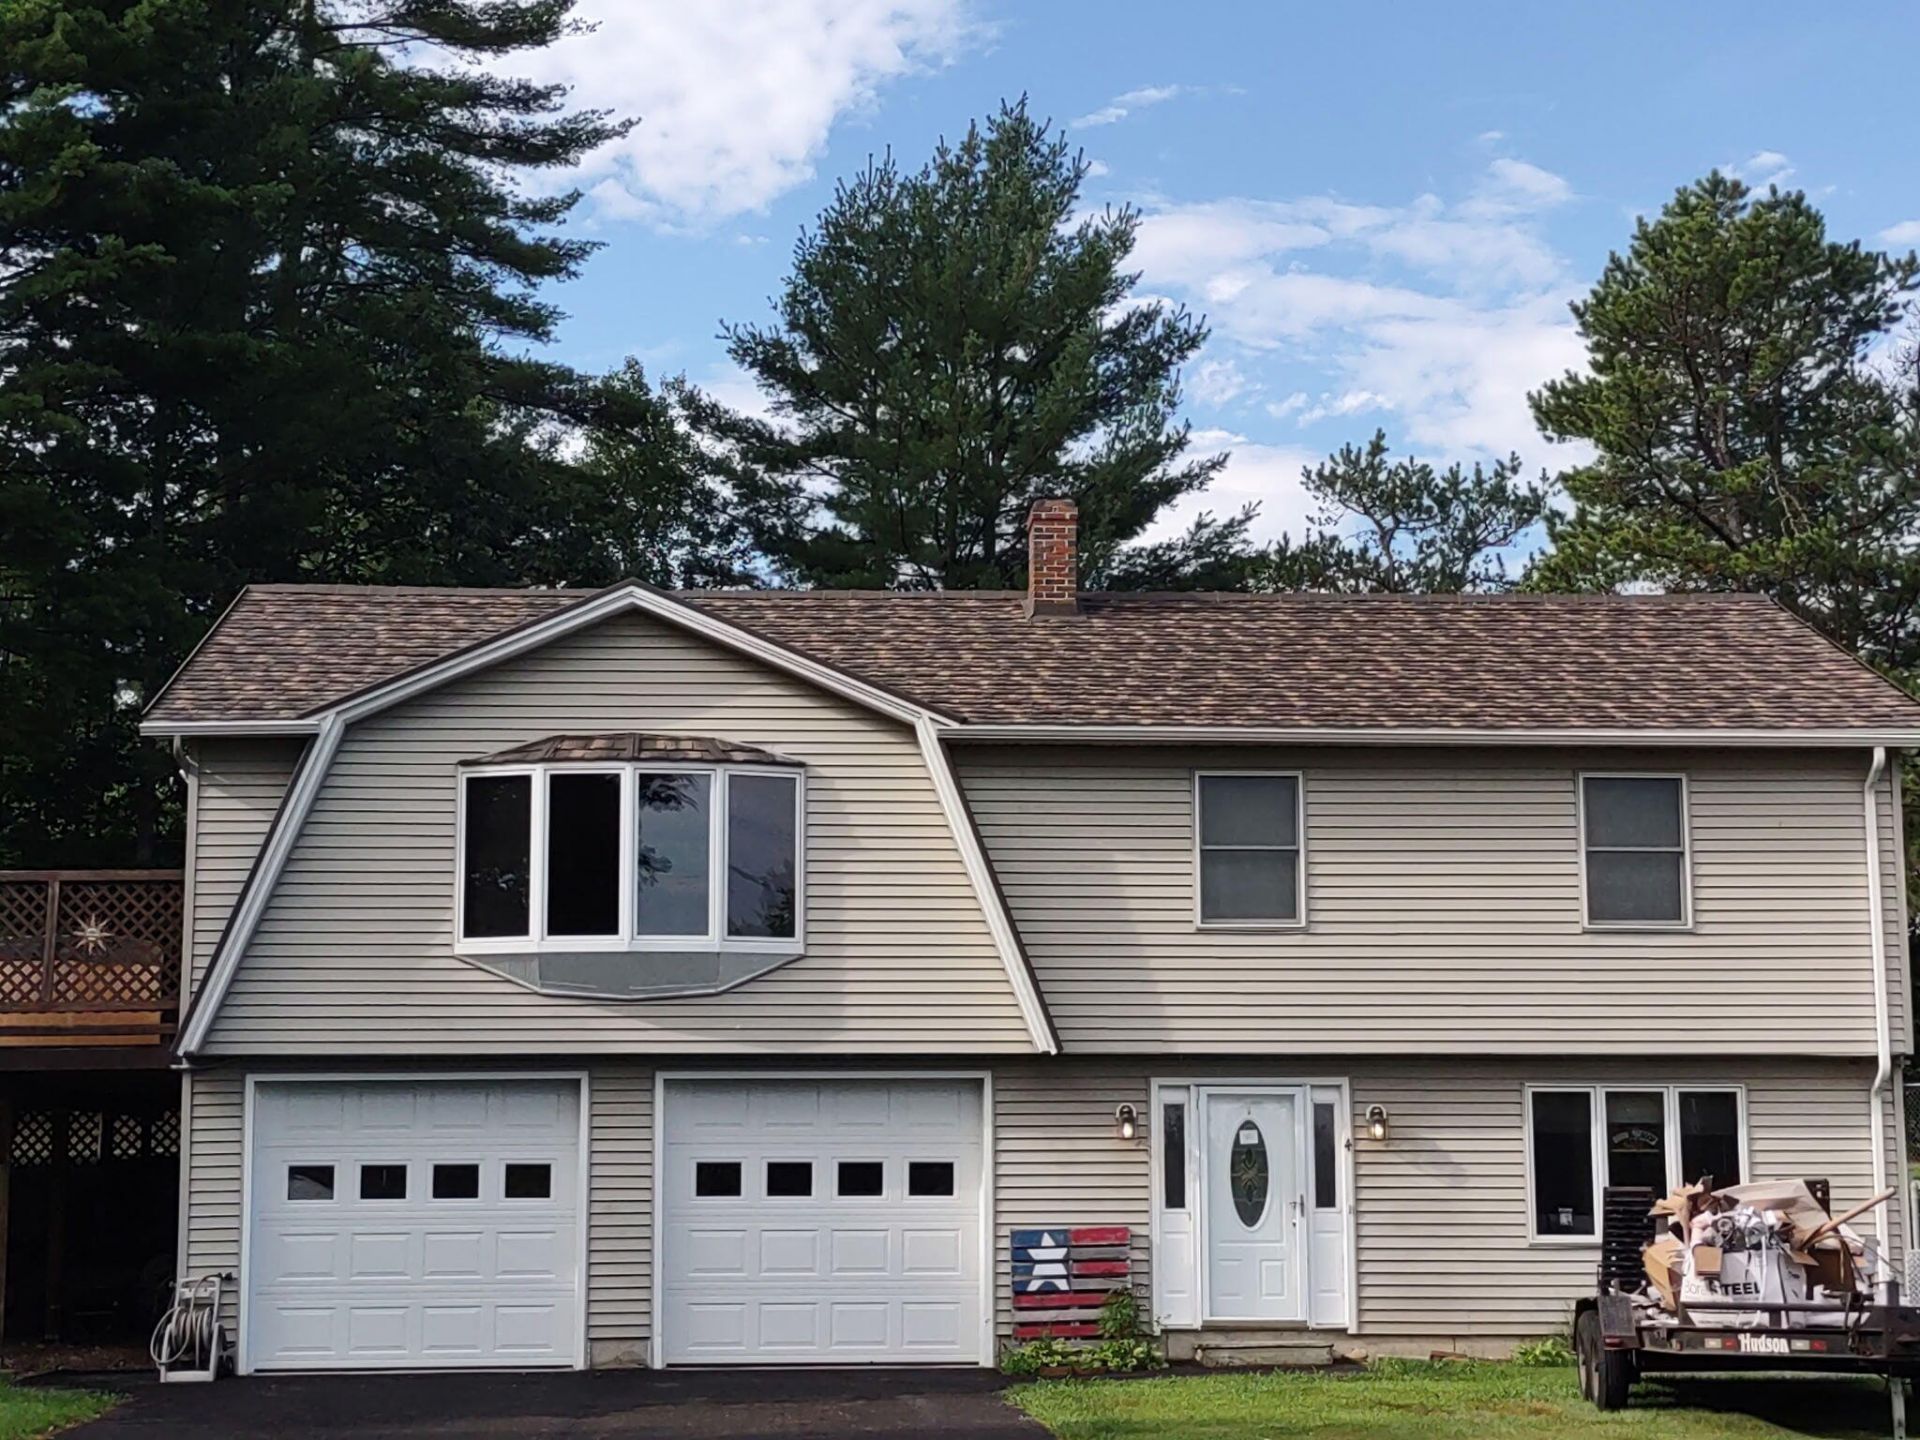
The original owner who has the blueprint is selling this beautiful and well maintained 3 bedroom, 2 bath split-foyer home. Built with the best quality materials and designed to provide comfortable living with open concept stylish spaces. From the moment you step inside you will feel that welcoming atmosphere with many improvements throughout the years that make this home truly move-in ready. upstairs has a wood stove and a pellet stove downstairs that will keep the house cozy during those winter months. With the Convenience of an attached 2 car garage and a workbench you have all the conveniences of a workshop without stepping outside. A large upper deck built mostly of cedar is sturdy and a great place for entertaining while relaxing in the hot tub that has a privacy fence. The home features new flooring throughout the entire downstairs, and bedroom upstairs has recently been finished with a walk in closet. hardwood flooing upstairs in the living room and dining area creates modern look while providing durability for everyday living. The interior has recently been professionally painted downstairs and upstairs, giving the home a bright, refreshed feel and providing a neutral backdrop that complements virtually any décor style. This home features a large approx 280 foot fenced in yard. No need to worry about the roof, it was shingled with Steel ceramic coated shingles only a few years back that has a 50 year warranty. Come see this strong sturdy built home in one of the most desirable locations in Vacationland! More Pictures to come!!!
Property Features
Property Type: Residential - Single Family
Basement: Yes
Basement: Not Applicable, Finished
Cooling: Window Unit(s)
Garage: 2
Heating: Oil, Pellets, Wood, Baseboard, Pellet Stove, Wood Stove
Home Style: Raised Ranch, Ranch, Split Level
Lot Size: 0.57 Acres
Roof Type: Metal
Taxes: $6,089
Year Built: 2000
Feature Descriptions
Amenities: 1st Floor Bedroom, Animal Containment System, Bathtub, Hot Tub, Pantry, Storage, Walk-in Closets
Appliances: Dishwasher, Microwave, Electric Range, Refrigerator
Electric: Circuit Breakers
Exterior: Wood Frame, Vinyl Siding
Flooring: Bamboo, Tile, Vinyl, Hardwood, Linoleum, Luxury Vinyl
Foundation: Poured Concrete
Lot: Near Golf Course, Near Shopping, Near Turnpike/Interstate, Near Town, Neighborhood, Rural, Landscaped
Parking: Paved,5 - 10 Spaces
Road Surface: Paved
Sewer: Public Sewer
SQ FT Above Grade: 1344
SQ FT Below Grade: 600
Total Rooms: 7
Water: Public
Room Sizes
Primary Bedroom: 10.5 X 16.5 Level - Second
Other Room: 24 X 28 Level - First
Family Room: 17 X 18 Level - First
Bedroom 3: 8.6 X 17.6 Level - Second
Bedroom 1: 12 X 9 Level - First
Listed By / Shown By
Listed By
Agency Name: Hearth & Key Realty
Agency Contact: 2077133144
Shown By
Agency Title: Sprague and Curtis Real Estate
Agency Phone: 207-623-1123

Estimate Your Payment
Estimated Payment
$ 1,715.69 per month $1,068.27 Principal & Interest $507.42 Property Tax $140.00 Homeowner's Insurance
4 Moody Road | MLS# 1678320
This single family home located at 4 Moody Road, Lisbon, ME 04250 is currently listed for sale with an asking price of $480,000. This property was built in 2000 and has 3 bedrooms and 2 full baths with 1944 sq. ft. Search Lisbon real estate on www.spragueandcurtis.com today.