
BEDS4
BATHS3 full 1 partial
SQUARE FEET2,688
MLS#1675638
STATUSActive
PROPERTY TYPEResidential - Single Family
SCHOOLRSU 05
Property Description
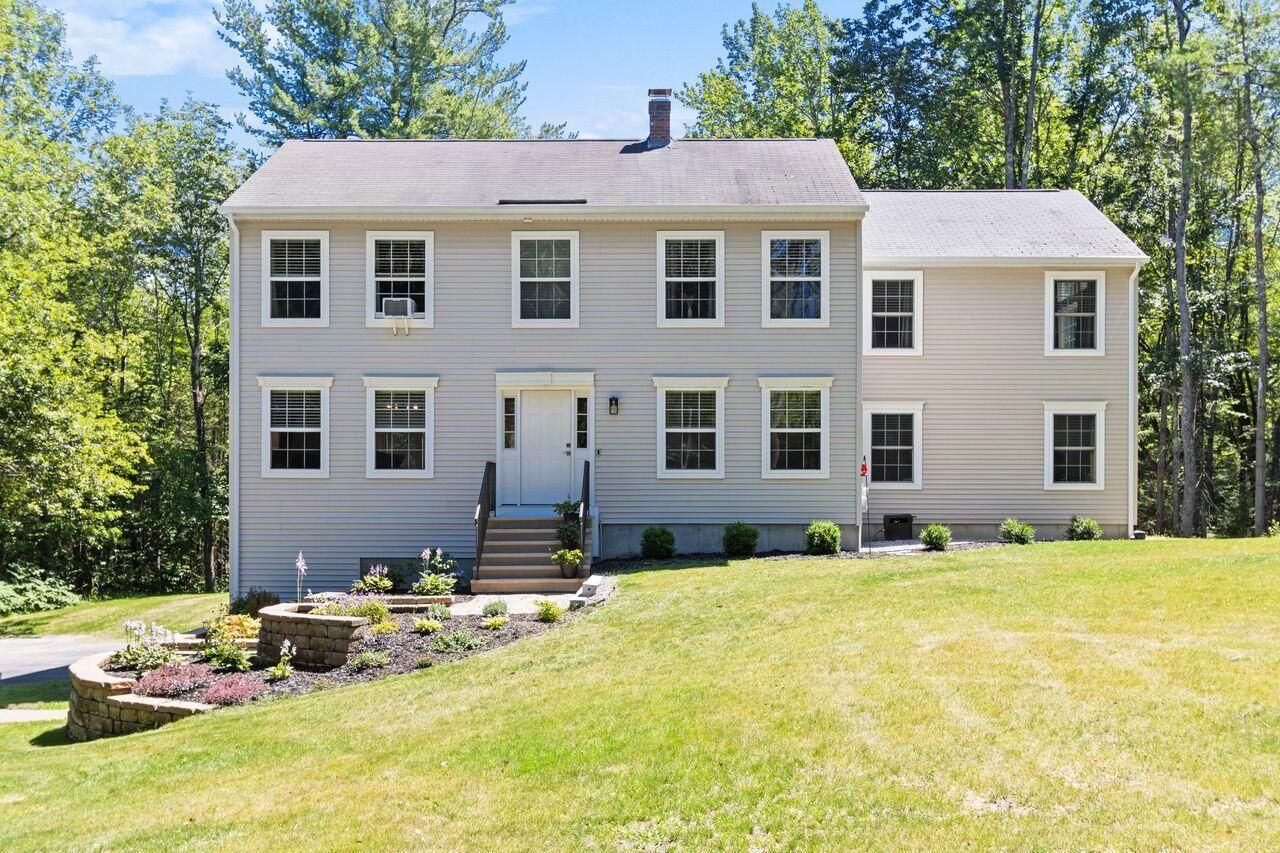
One of the brightest, most cheerful houses you'll ever see! Lovely natural light abounds throughout, with fresh paint, refinished floors, and updated lighting making the spaces so friendly. Step outside onto the gorgeous new deck and look over your private backyard, enjoying the peace and quiet of a rural home set in a large area of woods, yet only a few minutes from downtown Freeport and I-295. Plenty of rooms and spaces for everything you want to do, whether it be offices, crafts, whatever. A huge media/family room with fireplace created a wonderful place to gather with friends & family. Two bedrooms with en suite bathrooms allow for privacy for everyone. There's so much to see here; come take a look!
Property Features
Property Type: Residential - Single Family
Basement: Yes
Basement: Interior Entry, Walk-Out Access, Full, Sump Pump, Unfinished
Cooling: Window Unit(s)
Garage: 2 car attached
Heating: Gas Bottled, Oil, Baseboard, Hot Water, Zoned
Home Style: Colonial
Lot Size: 3.27 Acres
Roof Type: Pitched, Shingle
Taxes: $7,557
Year Built: 2000
Feature Descriptions
Amenities: 1st Floor Bedroom, Bathtub, Main Level, Shower, Storage, Walk-in Closets, Primary Bedroom w/Bath
Appliances: Dishwasher, Dryer, Microwave, Electric Range, Refrigerator, Washer
Electric: Circuit Breakers, Generator Hookup, Underground
Equipment: Air Radon Mitigation System, Cable, Internet Access Available
Exterior: Wood Frame, Vinyl Siding
Flooring: Carpet, Vinyl, Wood
Foundation: Poured Concrete
Lot: Near Shopping, Near Turnpike/Interstate, Near Town, Rural, Near Railroad, Level, Open Lot, Rolling Slope, Landscaped, Wooded
Parking: Paved,1 - 4 Spaces, On Site, Off Street, Inside Entrance, Underground, Basement
Road Surface: Paved
Sewer: Septic Design Available, Septic Tank
Special View Info: Trees/Woods
SQ FT Above Grade: 2688
SQ FT Below Grade: 0
Total Rooms: 11
Water: Private, Well
Wooded: Yes
Local Schools
School District: RSU 05
Listed By / Shown By
Listed By
Agency Name: Coldwell Banker Realty
Agency Contact: 207-773-1990
Shown By
Agency Title: Sprague and Curtis Real Estate
Agency Phone: 207-623-1123

Estimate Your Payment
Estimated Payment
$ 2,769.40 per month $1,891.73 Principal & Interest $629.75 Property Tax $247.92 Homeowner's Insurance
4 Patagonia Drive | MLS# 1675638
This single family home located at 4 Patagonia Drive , Freeport, ME 04032 is currently listed for sale with an asking price of $850,000. This property was built in 2000 and has 4 bedrooms and 3 full and 1 partial baths with 2688 sq. ft. Patagonia Drive is located within the RSU 05 school district. Search Freeport real estate on www.spragueandcurtis.com today.