
BEDS5
BATHS2 full
SQUARE FEET2,335
MLS#1675345
STATUSActive
PROPERTY TYPEResidential - Single Family
Property Description
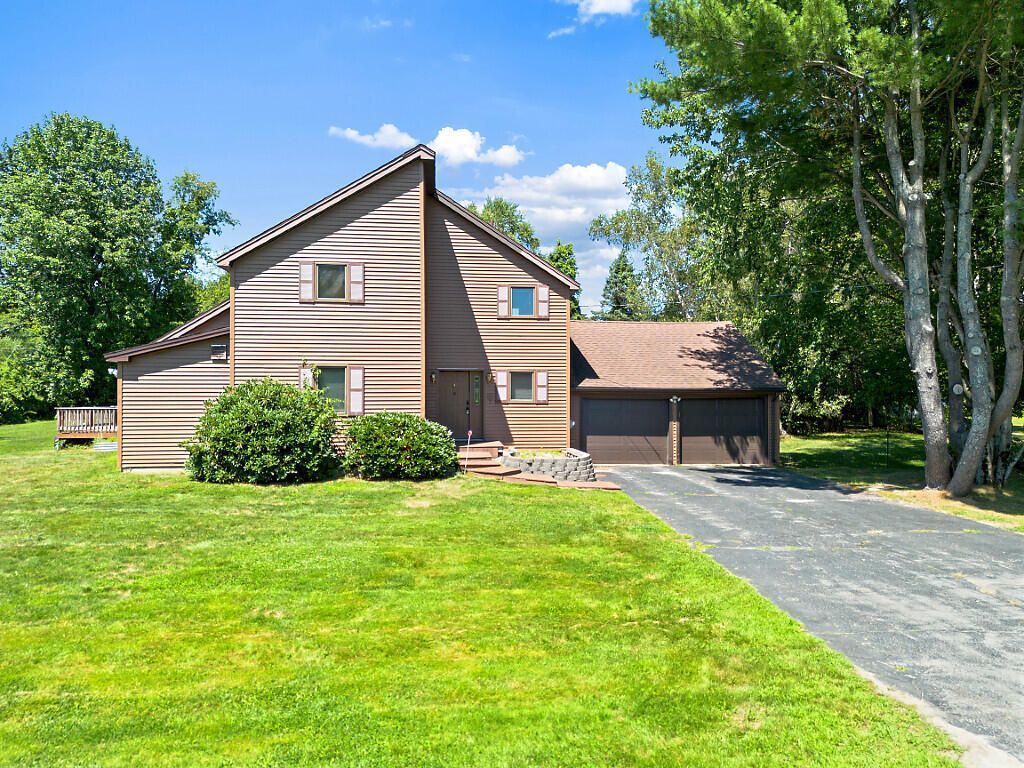
Welcome to 4 Penny Lane, this well-maintained contemporary home offers the perfect blend of space, comfort, and modern updates. Nestled on a private 0.76-acre lot in a sought-after Waterville neighborhood, this expansive home features over 2,300 square feet of living space, 5 bedrooms, and 2 full bathrooms.The heart of the home is the recently updated kitchen, showcasing granite countertops, porcelain tile flooring, ample cabinet space, and a layout designed for both everyday living and entertaining. The bright and inviting living area features soaring cathedral ceilings, skylights, abundant natural light, and a cozy fireplace that creates a warm and welcoming atmosphere.Step outside to your own backyard retreat. The beautifully landscaped yard is highlighted by a heated in-ground swimming pool that was installed in 2022, creating the perfect setting for summer entertaining.Combining modern updates, generous living space. This property is a rare opportunity to enjoy comfortable Maine living located close to the interstate, shopping, restaurants and Colby college.
Property Features
Property Type: Residential - Single Family
Basement: Interior Entry, Crawl Space, Partial, Sump Pump
Basement: Yes
Cooling: Heat Pump
Garage: 2 car attached
Heating: Oil, Wood, Baseboard, Hot Water
Home Style: Contemporary
Lot Size: 0.76 Acres
Roof Type: Shingle
Taxes: $6,453
Year Built: 1986
Feature Descriptions
Amenities: 1st Floor Bedroom, Main Level, In Ground
Appliances: Dishwasher, Microwave, Electric Range, Refrigerator
Electric: Circuit Breakers
Exterior: Wood Frame, Vinyl Siding
Flooring: Carpet, Laminate, Tile, Wood
Foundation: Slab, Poured Concrete
Lot: Near Shopping, Near Turnpike/Interstate, Near Town, Neighborhood, Subdivided, Level, Open Lot, Landscaped
Parking: Paved,1 - 4 Spaces, Inside Entrance, Storage
Sewer: Public Sewer
SQ FT Above Grade: 2335
SQ FT Below Grade: 0
Swimming Pool: Yes
Total Rooms: 10
Water: Public
Room Sizes
Living Room: 234 X 152 Level - First
Bonus Room: 106 X 151 Level - Second
Bedroom 2: 137 X 112 Level - First
Bedroom 5: 138 X 1011 Level - Second
Dining Room: 146 X 108 Level - First
Laundry: 61 X 611 Level - First
Bedroom 4: 138 X 106 Level - Second
Kitchen: 137 X 15 Level - First
Bedroom 3: 137 X 185 Level - Second
Bedroom 1: 711 X 10 Level - First
Listed By / Shown By
Listed By
Agency Name: Integrity Homes Real Estate Group, PC
Agency Phone: 207-576-9755
Shown By
Agency Title: Sprague and Curtis Real Estate
Agency Phone: 207-623-1123

Estimate Your Payment
Estimated Payment
$ 1,670.50 per month $1,001.50 Principal & Interest $537.75 Property Tax $131.25 Homeowner's Insurance
4 Penny Lane | MLS# 1675345
This single family home located at 4 Penny Lane , Waterville, ME 04901 is currently listed for sale with an asking price of $450,000. This property was built in 1986 and has 5 bedrooms and 2 full baths with 2335 sq. ft. Search Waterville real estate on www.spragueandcurtis.com today.