
BEDS3
BATHS2 full
SQUARE FEET1,424
MLS#1673533
STATUSActive
PROPERTY TYPEResidential -
SCHOOLRSU 52-MSAD 52
Property Description
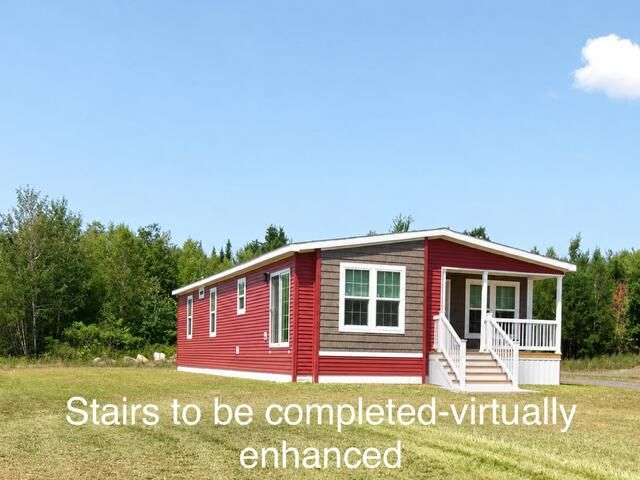
Deeded Waterfront Access Home is so adorable & affordable I could live here. 2026 3 bedroom 2 bath home with a sweet front porch. Country kitchen stainless farmers sink and appliances.Pantry, Island with so much storage . Dining room is bright and sunny. Recessed lighting throughout. Coffered ceiling,Luxury vinyl flooring -easy clean.Good size living room with built-ins. Primary bedroom has a full bathroom with glass-in shower and tile. Plenty of storage here. The other bathroom has a transom window,makes it look like the light is on. The home was designed for a proposed garage. Whether you want year round waterfront home or just a summer home here it is. Loads of fun .Kayaking,canoeing,fishing,swimming or just a picnic .Life is Good! Close to shopping and golf courses.[Anderson Drive will be paved October 2026]
Property Features
Property Type: Residential -
Basement: Not Applicable, Slab
Heating: Gas Bottled, Propane, Forced Air
Home Style: Other, Ranch
Lot Size: 1.00 Acres
Roof Type: Shingle
Taxes: $3,000
Year Built: 2026
Feature Descriptions
Amenities: 1st Floor Bedroom,1st Floor Primary Bedroom w/Bath, Bathtub, Main Level, Washer Hookup, Pantry, Shower, Primary Bedroom w/Bath
Appliances: Dishwasher, Microwave, Gas Range, Refrigerator
Electric: Circuit Breakers
Equipment: Internet Access Available
Exterior: Mobile, Vinyl Siding
Flooring: Luxury Vinyl
Foundation: Slab
Lot: Near Country Club, Near Golf Course, Near Shopping, Near Town, Neighborhood, Rural, Level, Wooded
Parking: Paved,1 - 4 Spaces, On Site
Road Surface: Paved
Sewer: Private Sewer, Septic Tank
Special View Info: Scenic, Trees/Woods
SQ FT Above Grade: 1424
SQ FT Below Grade: 0
Total Rooms: 6
Water: Private, Well
Water Body Name: Island Pond
Wooded: Yes
Local Schools
School District: RSU 52-MSAD 52
Listed By / Shown By
Listed By
Agency Name: Maine Real Estate Pros
Agency Contact: 207-754-1435
Shown By
Agency Title: Sprague and Curtis Real Estate
Agency Phone: 207-623-1123

Estimate Your Payment
Estimated Payment
$ 1,042.26 per month $700.46 Principal & Interest $250.00 Property Tax $91.80 Homeowner's Insurance
40 Anderson Drive | MLS# 1673533
This home located at 40 Anderson Drive, Leeds, ME 04263 is currently listed for sale with an asking price of $314,735. This property was built in 2026 and has 3 bedrooms and 2 full baths with 1424 sq. ft. Anderson Drive is located within the RSU 52-MSAD 52 school district. Search Leeds real estate on www.spragueandcurtis.com today.