
BEDS3
BATHS1 full 1 partial
SQUARE FEET1,128
MLS#1684332
STATUSActive
PROPERTY TYPEResidential - Single Family
SCHOOLRSU 09
Property Description
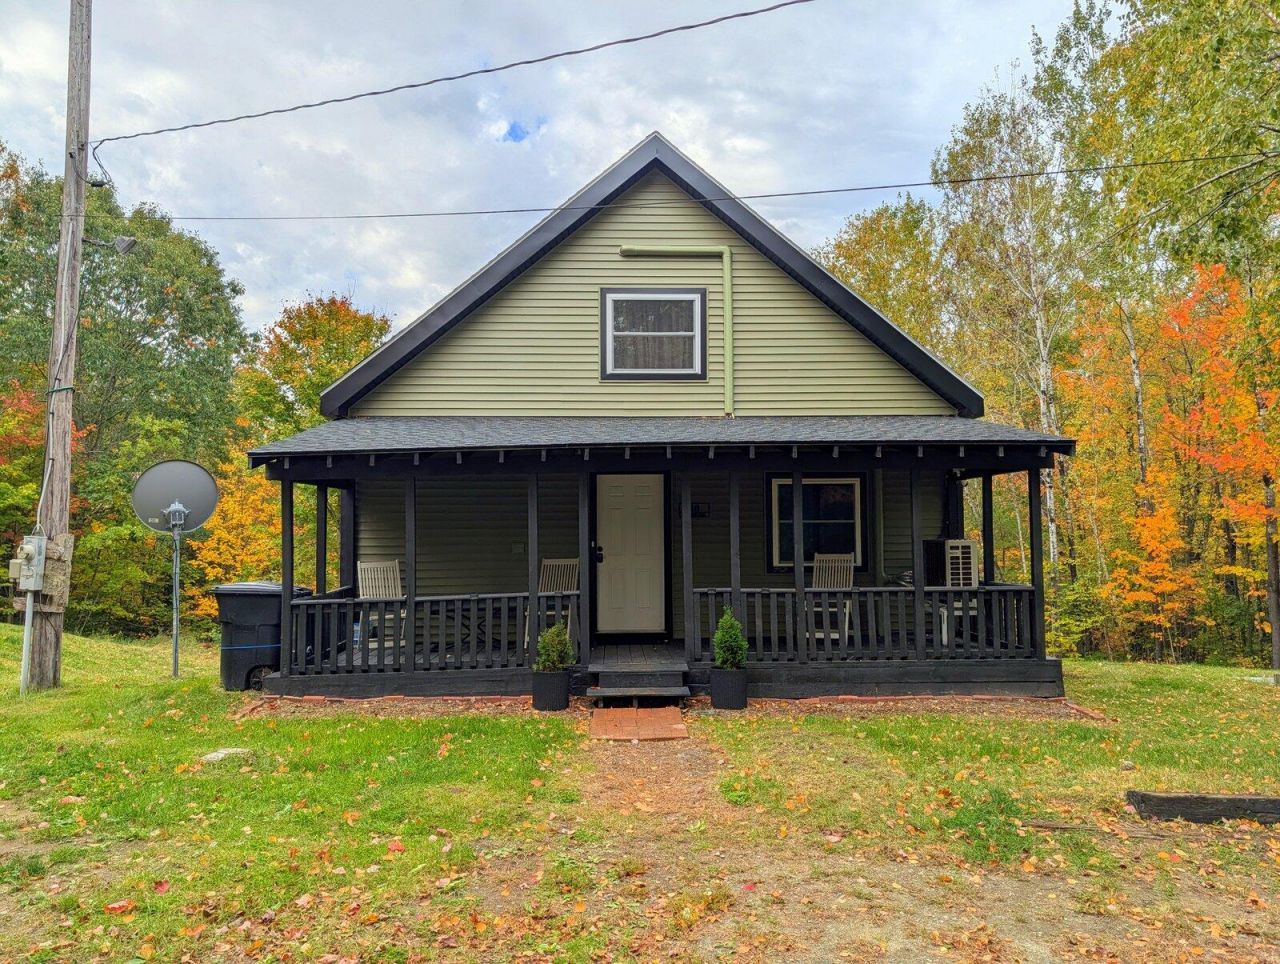
A Stunning Residential Home & Proven Short-Term Rental Investment! Discover the best of both worlds! Whether you are looking for a move-in-ready year-round home or a seamless investment property, this charming updated 3-bedroom, 1.5-bathroom residence delivers. Operating successfully as an active Airbnb short-term rental since December 2025, it offers an established income stream alongside all the comforts of a private, peaceful country retreat. Situated on a private 5.88-acre lot surrounded by abundant local wildlife, the home combines modern updates with exceptional everyday living. Completely Refreshed: Features a newer roof, siding, windows, insulation, septic system, and stylish newer flooring throughout. Relaxing Outdoor Living: Sip your morning coffee on the inviting front covered porch, or unwind on the private covered back deck featuring a soothing hot tub, a custom firepit, and an outdoor grill conveniently located right off the kitchen. Year-Round Comfort & Efficiency: Equipped with modern heat pumps for efficient heating and air conditioning, a cozy living room wood stove, electric baseboard heating in the basement, first-floor laundry, and an eat-in kitchen with a dedicated dining area. Prime Location: Ideally positioned, the property sits less than 30 minutes from Farmington and 40 minutes to Augusta, offering easy access to local amenities, outdoor recreation, and major commuter arteries.
Property Features
Property Type: Residential - Single Family
Basement: Yes
Basement: Interior Entry, Full, Sump Pump
Cooling: Heat Pump
Heating: Electric, Wood, Baseboard, Heat Pump, Wood Stove
Home Style: Cape Cod
Lot Size: 5.88 Acres
Roof Type: Shingle
Taxes: $1,421
Year Built: 1997
Feature Descriptions
Amenities: Bathtub, Main Level, Shower
Appliances: Dishwasher, Dryer, Microwave, Electric Range, Refrigerator, Washer, Other
Electric: Circuit Breakers
Exterior: Wood Frame, Vinyl Siding
Flooring: Carpet, Laminate
Foundation: Block
Lot: Rural, Right of Way
Parking: Gravel,5 - 10 Spaces
Road frontage: Private Road
Road Surface: Gravel
Sewer: Private Sewer
Special View Info: Scenic
SQ FT Above Grade: 1128
SQ FT Below Grade: 0
Total Rooms: 5
Water: Private
Local Schools
School District: RSU 09
Listed By / Shown By
Listed By
Agency Name: Coldwell Banker Sandy River Realty
Agency Contact: 207-778-6333
Shown By
Agency Title: Sprague and Curtis Real Estate
Agency Phone: 207-623-1123

Estimate Your Payment
Estimated Payment
$ 898.76 per month $689.93 Principal & Interest $118.42 Property Tax $90.42 Homeowner's Insurance
40 Caldwell Lane | MLS# 1684332
This single family home located at 40 Caldwell Lane, Chesterville, ME 04938 is currently listed for sale with an asking price of $310,000. This property was built in 1997 and has 3 bedrooms and 1 full and 1 partial baths with 1128 sq. ft. Caldwell Lane is located within the RSU 09 school district. Search Chesterville real estate on www.spragueandcurtis.com today.