
BEDS2
BATHS2 full 1 partial
SQUARE FEET1,824
MLS#1670600
STATUSActive
PROPERTY TYPEResidential - Single Family
Property Description
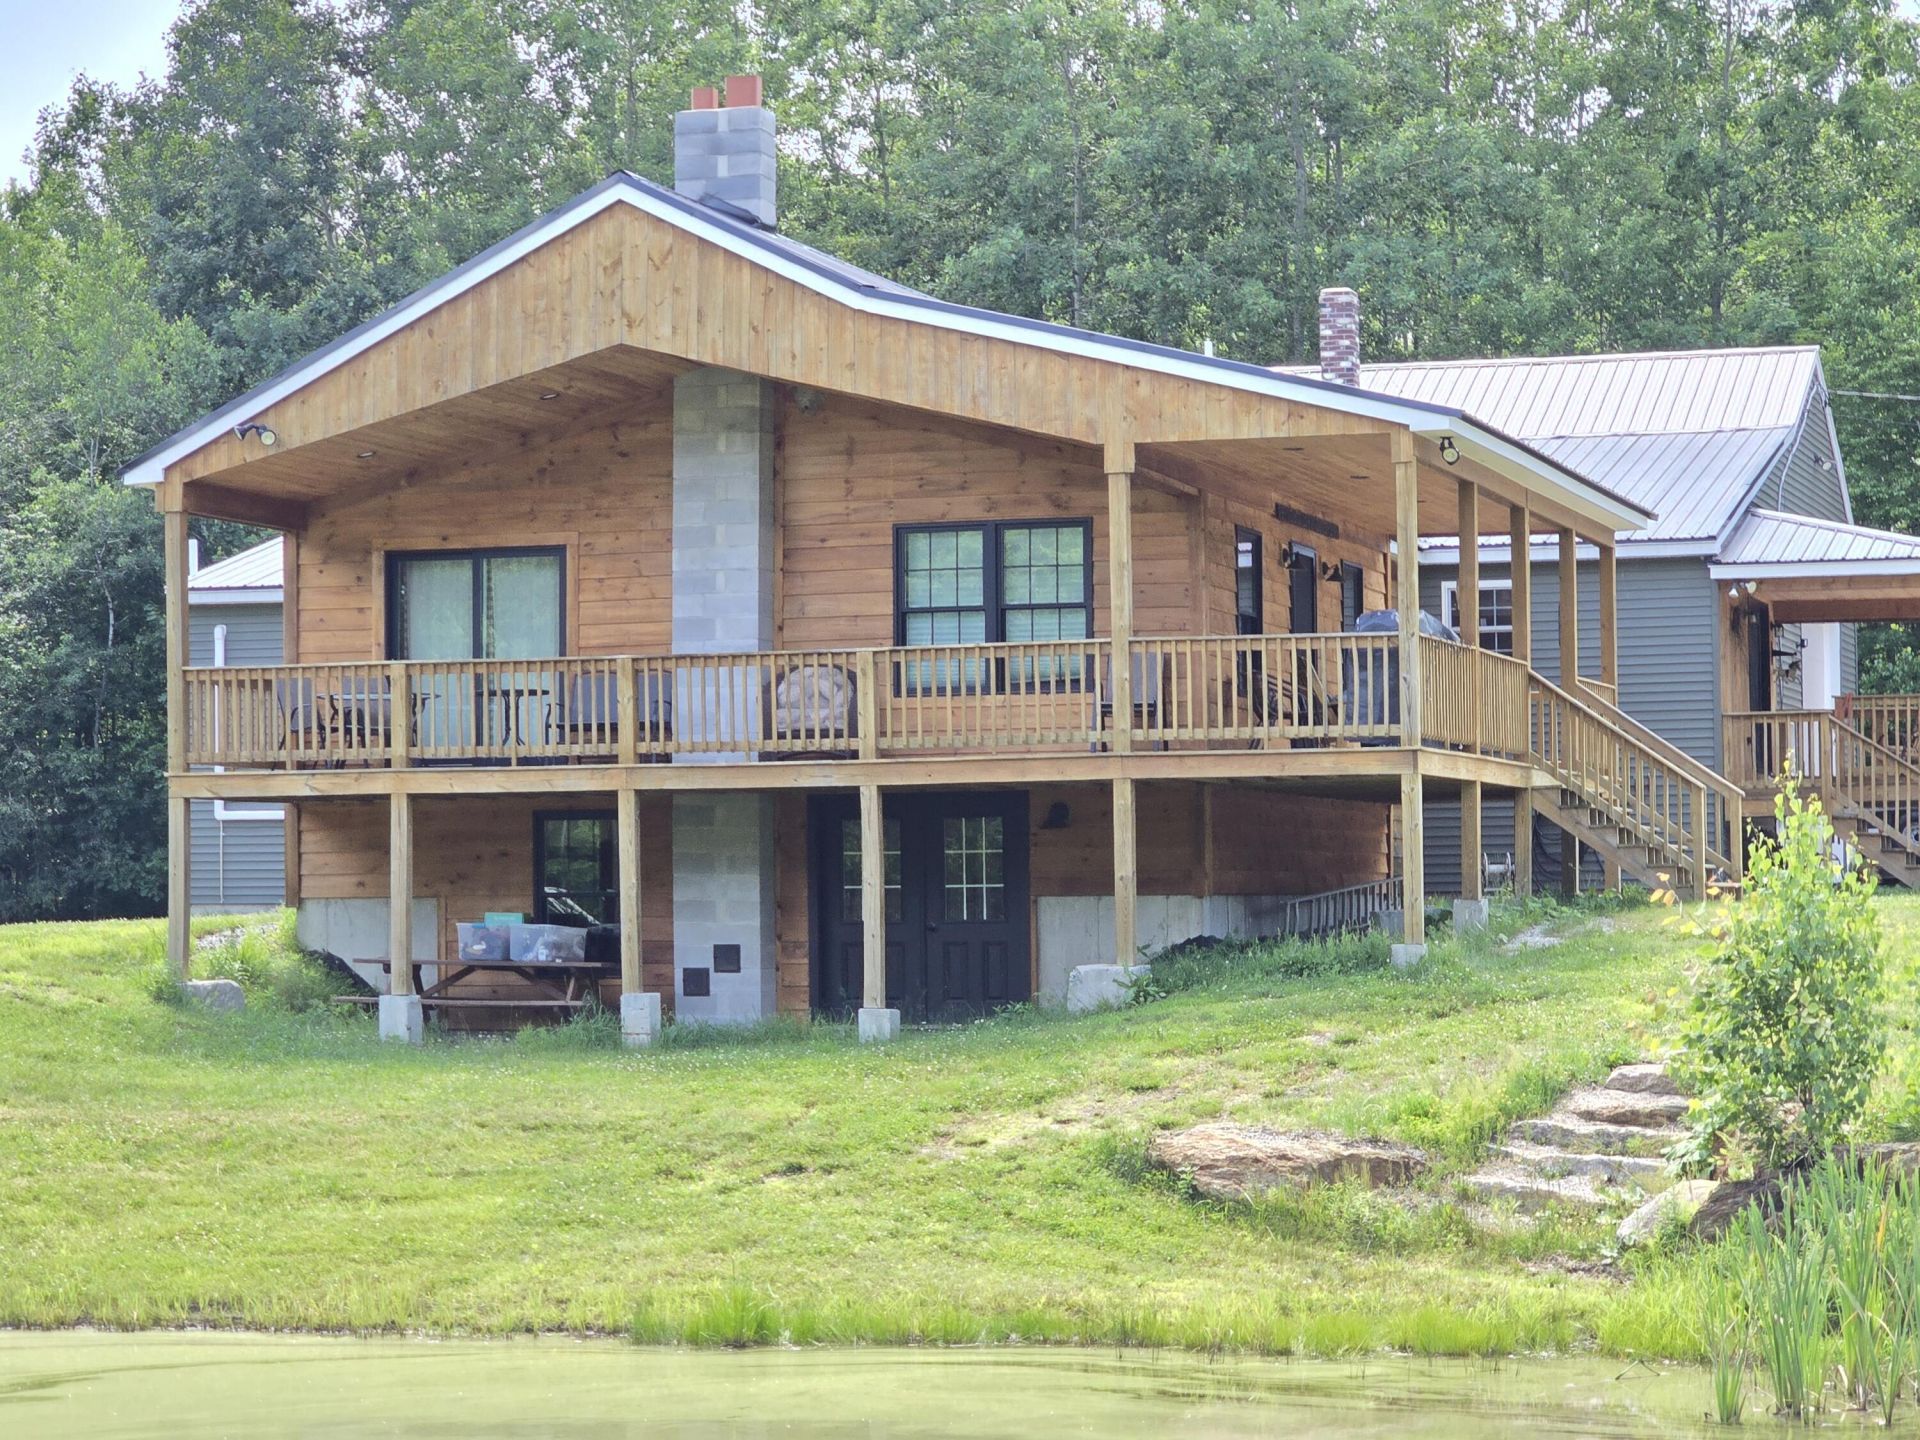
Live surrounded by nature at the end of a private dead-end road in this custom-built home overlooking a newly crafted pond. This property offers two bedrooms, two-and-a-half bathrooms, and a spacious great room anchored by a wood stove -- perfect for gatherings year-round. Just off the great room, an expansive porch provides peaceful views of the pond and daily wildlife sightings.An industrial-size attached garage offers exceptional storage for cars, boats, RVs, and all your recreational gear. The walkout basement, already nearly finished with heat, a half bath, egress windows, and a wood stove hookup, is ideal for a future third bedroom, family room, or bonus living space. Completing this level would add valuable square footage and increase the home's overall appeal.A rare opportunity to enjoy privacy, nature, and flexible living space in a truly unique setting.
Property Features
Property Type: Residential - Single Family
Basement: Yes
Basement: Exterior Entry, Interior Entry, Walk-Out Access, Daylight, Finished, Full, Unfinished
Cooling: Heat Pump
Garage: 4 car attached
Heating: Electric, Oil, Wood, Baseboard, Heat Pump, Hot Water, Wo
Home Style: Other, Ranch
Lot Size: 2.78 Acres
Roof Type: Metal
Taxes: $7,149
Year Built: 2012
Feature Descriptions
Amenities: 1st Floor Bedroom, Main Level, Washer Hookup
Appliances: Dishwasher, Electric Range, Refrigerator
Electric: Circuit Breakers, Generator Hookup
Equipment: Air Radon Mitigation System, Generator
Exterior: Wood Frame, Vinyl Siding, Wood Siding
Flooring: Vinyl, Wood
Foundation: Poured Concrete
Lot: Rural, Subdivided, Level, Pasture, Right of Way, Landscaped, Wooded
Parking: Gravel, Paved,5 - 10 Spaces, On Site, Heated Garage
Road frontage: Private Road
Road Surface: Gravel, Paved
Sewer: Private Sewer, Septic Design Available
Special View Info: Fields, Scenic, Trees/Woods
SQ FT Above Grade: 1824
SQ FT Below Grade: 0
Total Rooms: 5
Water: Private, Well
Water Body Name: Man made pond
Wooded: Yes
Listed By / Shown By
Listed By
Agency Name: Red Door Realty
Agency Phone: 207-712-2958
Shown By
Agency Title: Sprague and Curtis Real Estate
Agency Phone: 207-623-1123

Estimate Your Payment
Estimated Payment
$ 1,879.54 per month $1,135.04 Principal & Interest $595.75 Property Tax $148.75 Homeowner's Insurance
40 Durgin Farm Road | MLS# 1670600
This single family home located at 40 Durgin Farm Road, Limington, ME 04049 is currently listed for sale with an asking price of $510,000. This property was built in 2012 and has 2 bedrooms and 2 full and 1 partial baths with 1824 sq. ft. Search Limington real estate on www.spragueandcurtis.com today.