
BEDS3
BATHS2 full
SQUARE FEET1,625
MLS#1678801
STATUSActive Under Contract
PROPERTY TYPEResidential - Single Family
Property Description
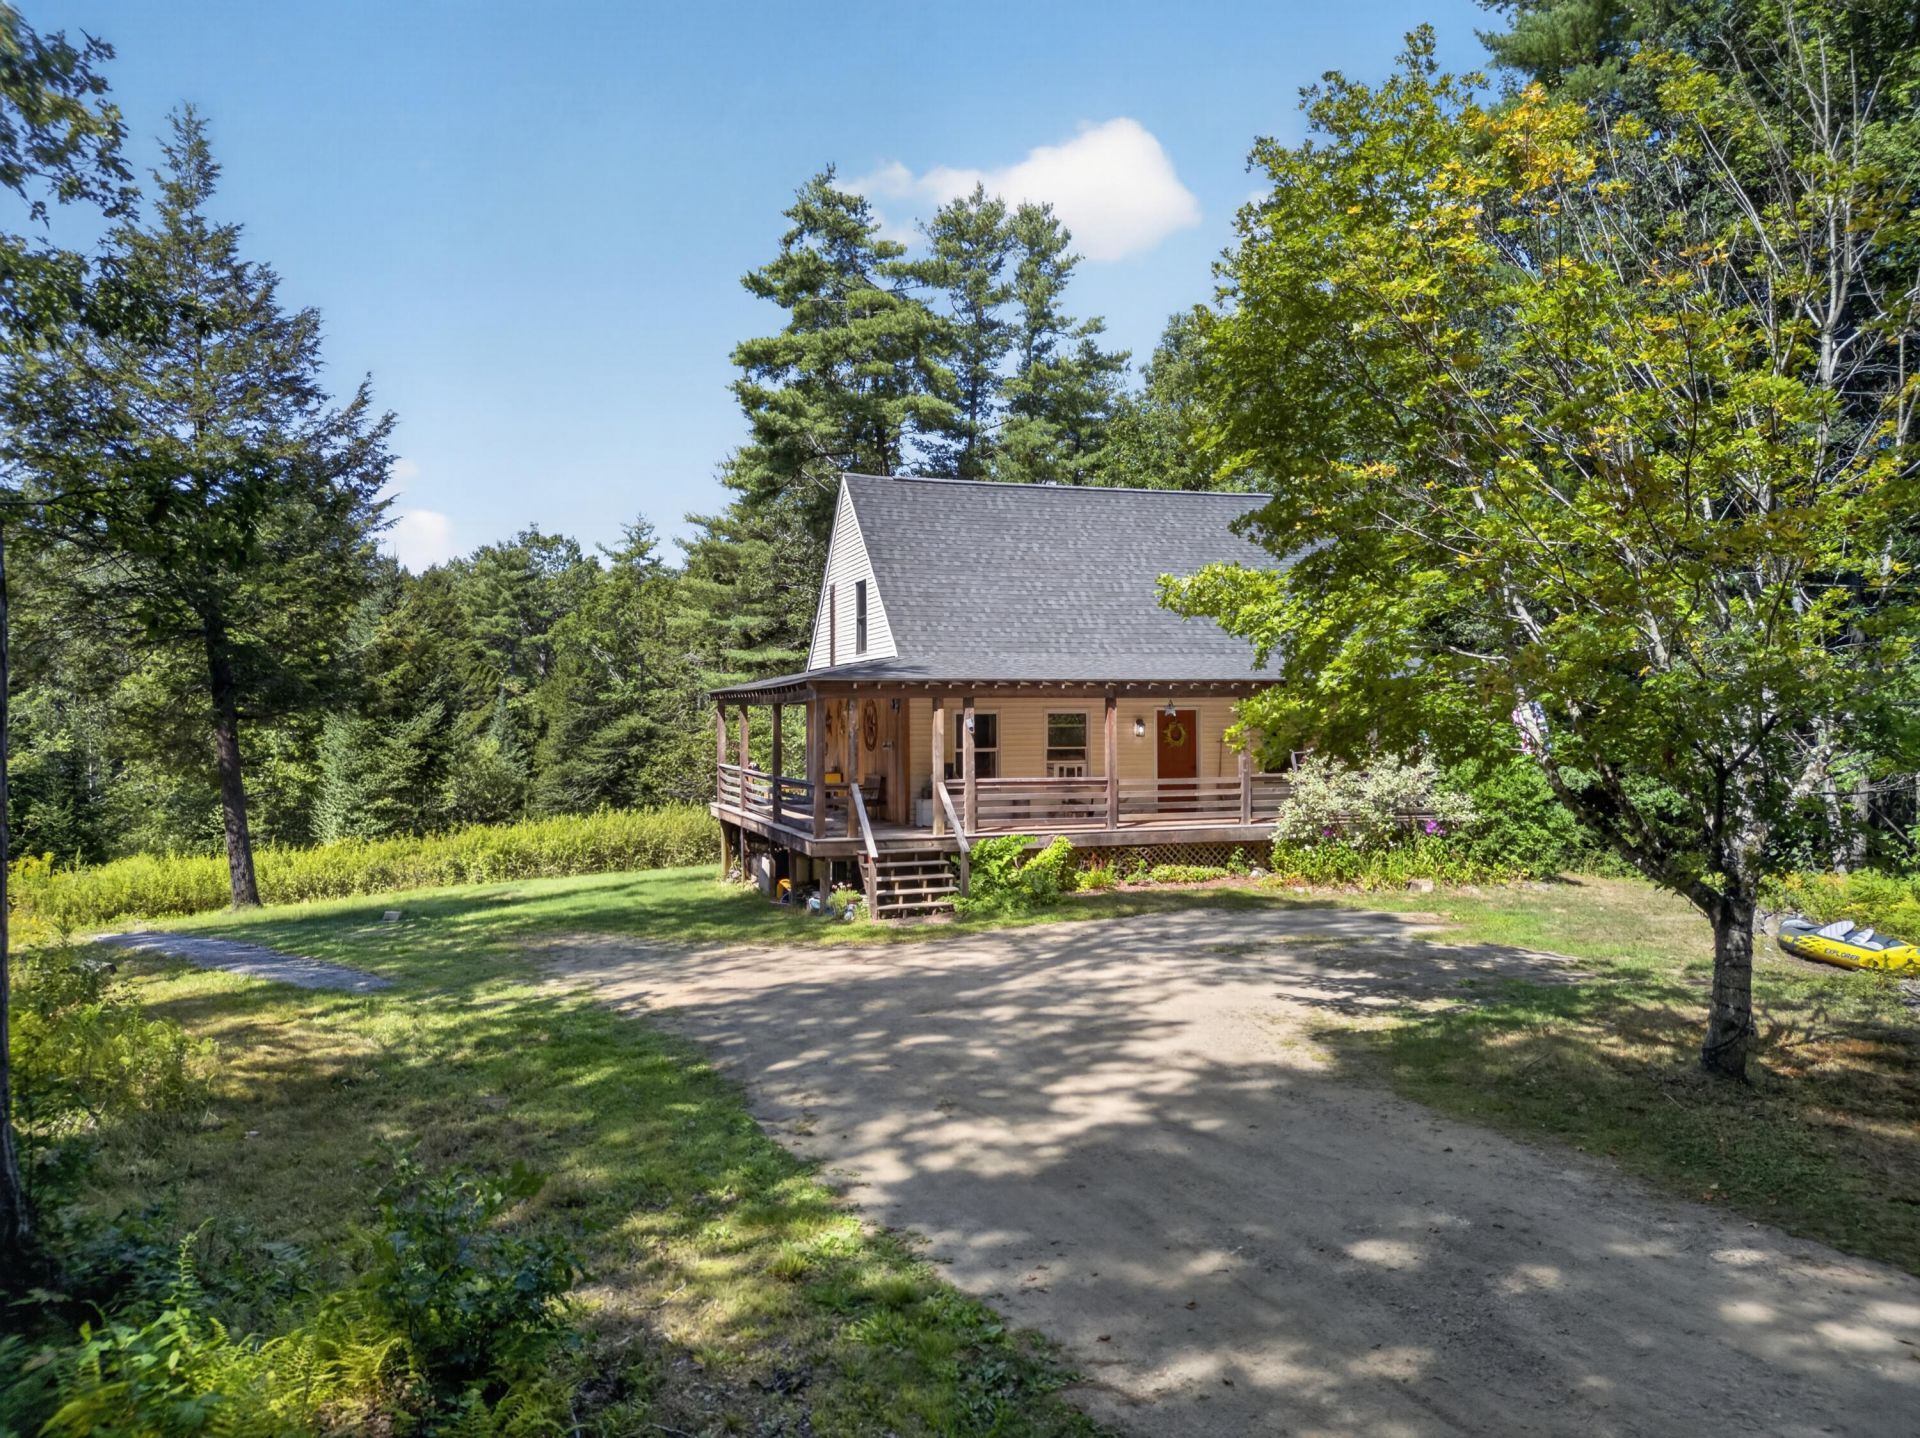
40 Gorham Road is a wonderful opportunity to enjoy space, privacy, and the natural beauty of Midcoast Maine, all in a convenient location just off Route 1. Tucked away from the road on 10 acres, this spacious Cape offers a peaceful, private setting with Montsweag Brook running through the property. The home features a welcoming wrap-around porch and a large rear deck overlooking the surrounding landscape, providing plenty of space for relaxing and entertaining. Inside, there is lots of living space along with an unfinished second floor and daylight basement offering excellent potential for additional finished space. Many of the materials needed to complete the unfinished areas are already on site, making it easier to envision and create the additional space to suit your needs. With acreage, privacy, and convenient access to Route 1, this property offers a great combination of rural tranquility and accessibility. All offers are due in by 5PM Tuesday, the 8th.
Property Features
Property Type: Residential - Single Family
Basement: Yes
Basement: Interior Entry, Walk-Out Access, Daylight, Full
Cooling: Heat Pump
Heating: Electric, Pellets, Wood, Heat Pump, Pellet Stove
Home Style: Cape Cod
Lot Size: 10.00 Acres
Roof Type: Shingle
Taxes: $4,242
Year Built: 2001
Feature Descriptions
Appliances: Dishwasher, Dryer, Microwave, Gas Range, Refrigerator, Washer
Electric: Circuit Breakers
Equipment: Internet Access Available
Exterior: Wood Frame, Vinyl Siding, Wood Siding
Flooring: Wood, Linoleum
Foundation: Poured Concrete
Lot: Near Shopping, Near Town, Rural, Level, Rolling Slope, Wooded
Parking: Gravel,1 - 4 Spaces, On Site
Road Surface: Paved
Sewer: Private Sewer, Septic Design Available
Special View Info: Trees/Woods
SQ FT Above Grade: 1372
SQ FT Below Grade: 253
Total Rooms: 8
Water: Private, Well
Wooded: Yes
Room Sizes
Bedroom 1: 11 X 12.11 Level - First
Bedroom 3: 12.11 X 13 Level - Second
Living Room: 14.8 X 13.1 Level - First
Other Room: 14.8 X 12.7 Level - Basement
Primary Bedroom: 11.6 X 22 Level - Second
Dining Room: 20.1 X 13.1 Level - First
Kitchen: 15.11 X 12.11 Level - First
Bedroom 2: 16.5 X 9.9 Level - Second
Listed By / Shown By
Listed By
Agency Name: Vitalius Real Estate Group
Agency Phone: 207-841-3755
Shown By
Agency Title: Sprague and Curtis Real Estate
Agency Phone: 207-623-1123

Estimate Your Payment
Estimated Payment
$ 1,234.53 per month $778.95 Principal & Interest $353.50 Property Tax $102.08 Homeowner's Insurance
40 Gorham Road | MLS# 1678801
This single family home located at 40 Gorham Road, Wiscasset, ME 04578 is currently listed for sale with an asking price of $350,000. This property was built in 2001 and has 3 bedrooms and 2 full baths with 1625 sq. ft. Search Wiscasset real estate on www.spragueandcurtis.com today.