
BEDS2
BATHS1 full 1 partial
SQUARE FEET1,476
MLS#1686785
STATUSPending
PROPERTY TYPEResidential - Single Family
SCHOOLRSU 21
Property Description
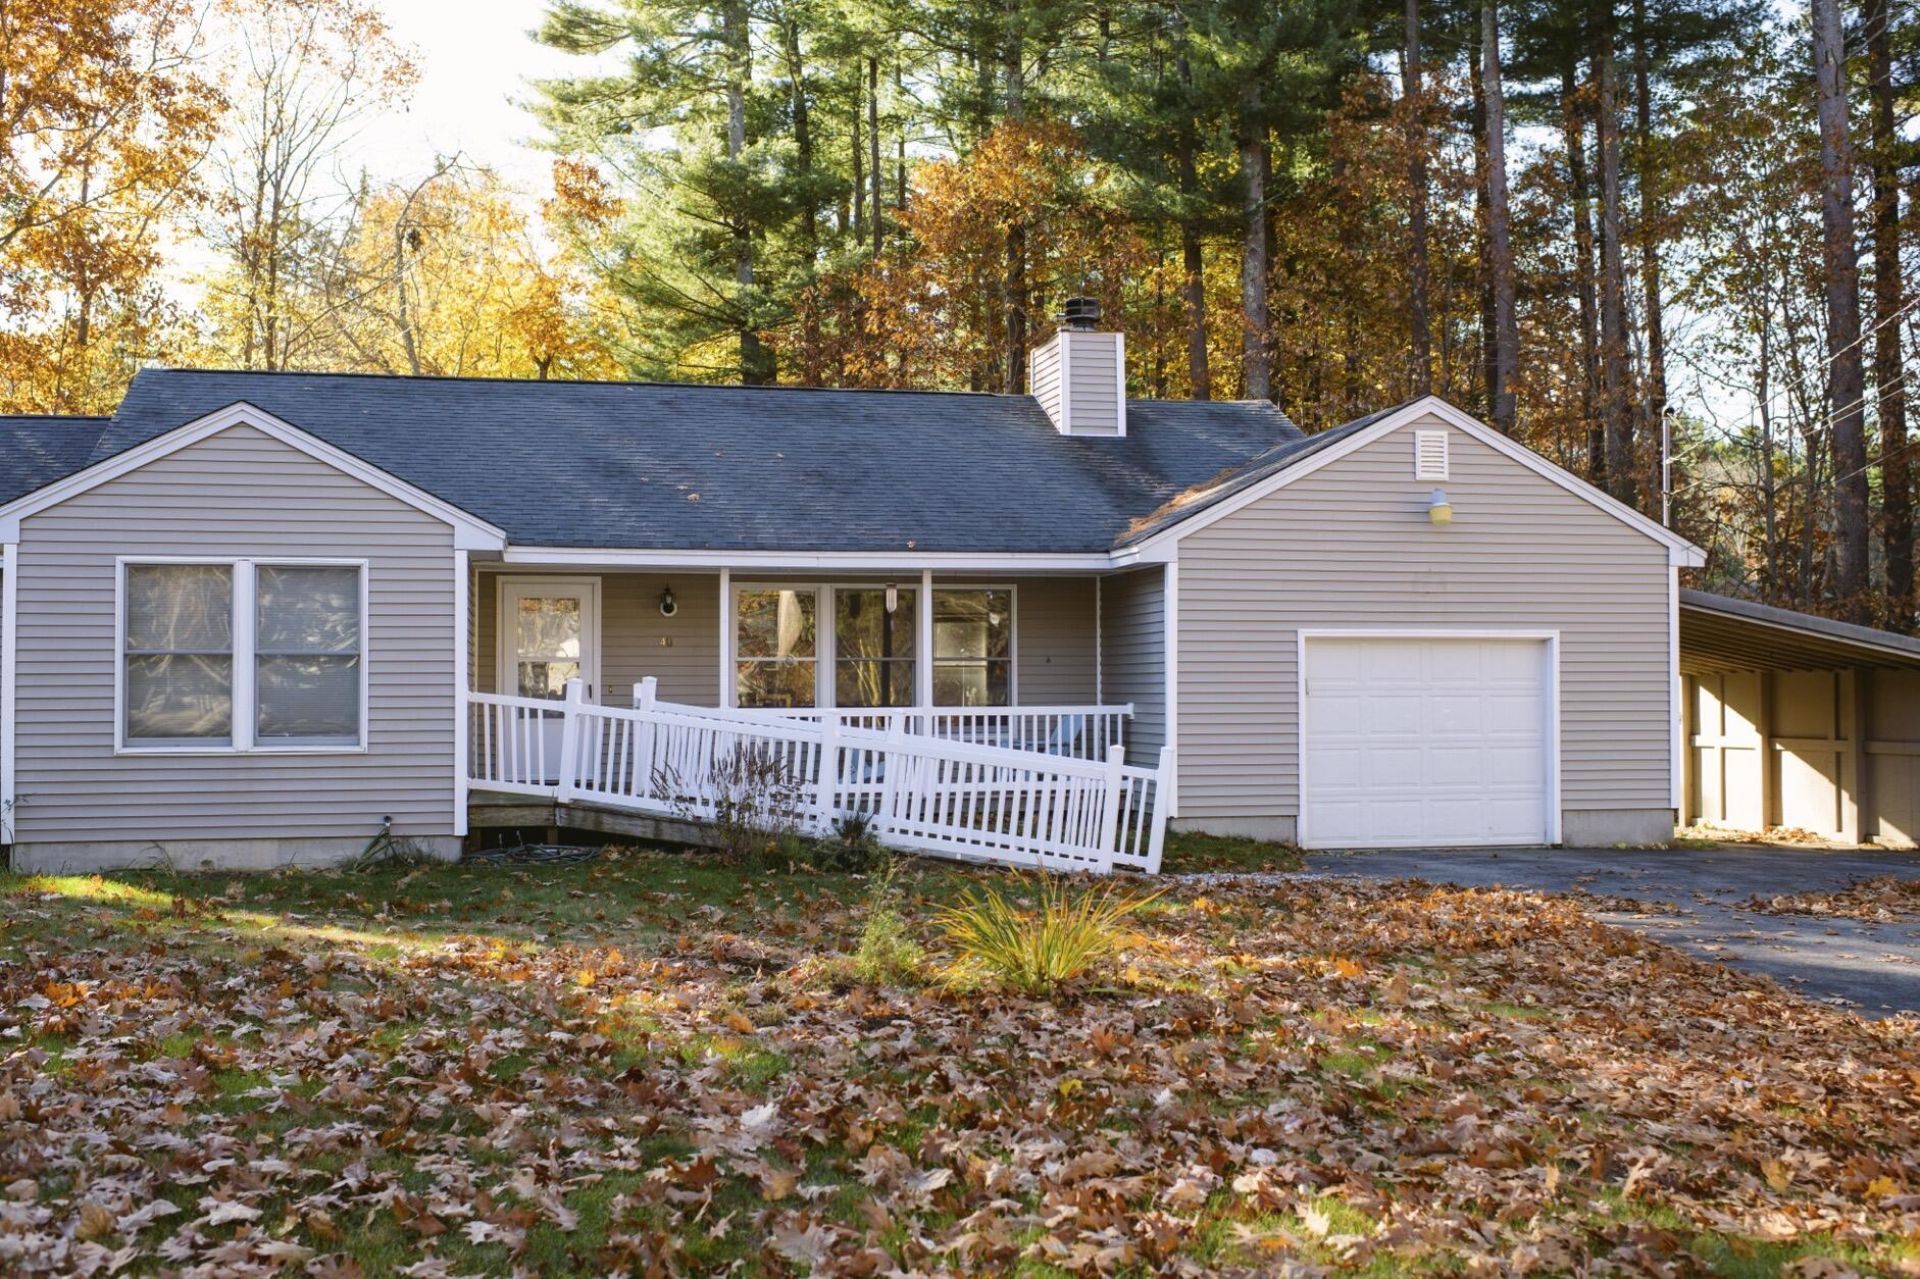
Welcome to 40 Hillcrest Drive in Kennebunk! This turnkey property is in an ideal location-tucked away in a quiet neighborhood, yet within walking distance to beautiful downtown Kennebunk. Recently renovated, the property has an updated kitchen and updated bathrooms! Relax on the peaceful back deck or cozy up by the gorgeous wood-burning fireplace. Enjoy plenty of storage options with a newly insulated attic and crawl space-as well as an attached garage and additional carport. Well-maintained and filled with light, this home is the ideal Maine retreat!
Property Features
Property Type: Residential - Single Family
Basement: Yes
Basement: Bulkhead, Exterior Entry, Crawl Space, Unfinished
Garage: 1 car attached
Heating: Oil, Baseboard, Hot Water, Zoned
Home Style: Ranch
Lot Size: 0.39 Acres
Roof Type: Shingle
Taxes: $5,422
Year Built: 1999
Feature Descriptions
Accessibilitiy: Accessible Approach with Ramp
Amenities: 1st Floor Bedroom, Attic, Bathtub, Main Level, Pantry, Shower, Storage, Walk-in Closets
Appliances: Dishwasher, Dryer, Microwave, Electric Range, Refrigerator, Washer
Association Fee: $0/
Electric: Circuit Breakers
Exterior: Wood Frame, Vinyl Siding
Flooring: Other, Wood, Luxury Vinyl
Foundation: Poured Concrete
Lot: Intown, Near Public Beach, Near Shopping, Near Turnpike/Interstate, Near Town, Neighborhood, Subdivided, Level, Open Lot, Landscaped, Wooded
Parking: Paved,1 - 4 Spaces, Garage Door Opener, Carport, Inside Entrance, Heated Garage, Storage
Road Surface: Paved
Sewer: Public Sewer
SQ FT Above Grade: 1476
SQ FT Below Grade: 0
Total Rooms: 5
Water: Public
Wooded: Yes
Local Schools
School District: RSU 21
Listed By / Shown By
Listed By
Agency Name: Better Homes & Gardens Real Estate/The Masiello Group
Agency Phone: 207-560-4683
Shown By
Agency Title: Sprague and Curtis Real Estate
Agency Phone: 207-623-1123

Estimate Your Payment
Estimated Payment
$ 1,823.73 per month $1,212.93 Principal & Interest $451.83 Property Tax $158.96 Homeowner's Insurance
40 Hillcrest Drive | MLS# 1686785
This single family home located at 40 Hillcrest Drive, Kennebunk, ME 04043 is currently listed for sale with an asking price of $545,000. This property was built in 1999 and has 2 bedrooms and 1 full and 1 partial baths with 1476 sq. ft. Hillcrest Drive is located within the RSU 21 school district. Search Kennebunk real estate on www.spragueandcurtis.com today.