
BEDS3
BATHS2 full
SQUARE FEET1,772
MLS#1686791
STATUSActive
PROPERTY TYPEResidential - Single Family
Property Description
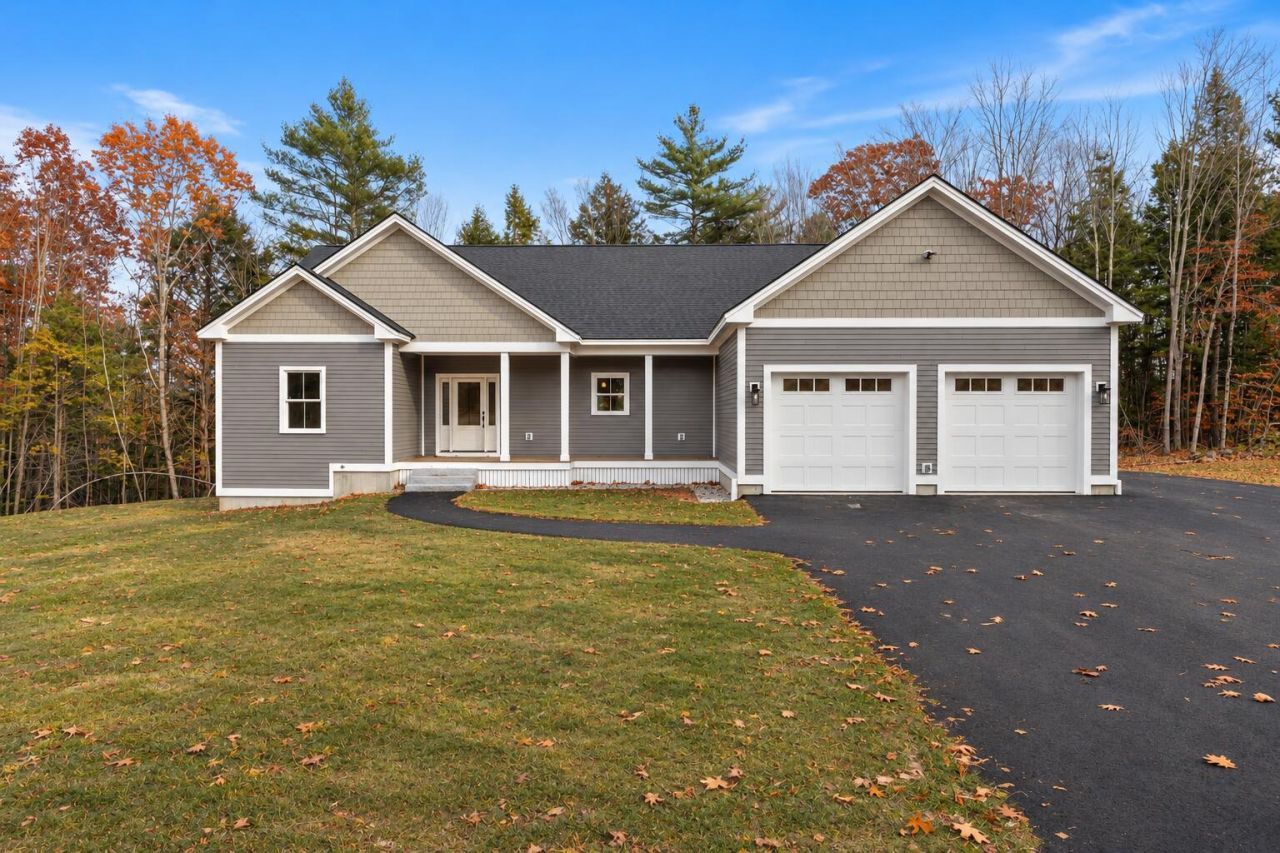
Why buy 40 Jordan Heights Road? Because your next chapter deserves something special. Set on 3 beautiful acres in Jordan Heights, an upscale neighborhood just outside Cornish Village, this brand new home offers a wonderful combination of space, privacy, quality and convenience. Enjoy the freedom of 1,700 square feet of thoughtfully designed, single level living without sacrificing the room to entertain family and friends. Imagine a home where everything is new, the finishes are beautiful, and the projects are already done. Relax by the gas fireplace, enjoy the well appointed kitchen with quartz countertops and pantry. Appreciate the comfort of central air, a dedicated laundry room, mud room, a daylight basement with future bathroom already rough plumbed and an attached two car garage with storage area. Outside, enjoy your own wooded setting with stone walls meandering throughout and room to spread out and breathe.This is an opportunity to enjoy the benefits of upscale neighborhood living while maintaining the space and privacy that make Maine living so special. Less Maintaining. More Living. More Room to Enjoy Life. You've worked hard for this chapter. Make your next move a good one.
Property Features
Property Type: Residential - Single Family
Basement: Yes
Basement: Interior Entry, Walk-Out Access, Daylight, Full, Unfinished
Cooling: Central Air
Garage: 2 car attached
Heating: Propane, Forced Air, Zoned
Home Style: Ranch, Modern
Lot Size: 3.03 Acres
Roof Type: Shingle
Taxes: $719
Year Built: 2026
Feature Descriptions
Amenities: 1st Floor Bedroom,1st Floor Primary Bedroom w/Bath, Bathtub, Main Level, Pantry, Shower, Storage, Walk-in Closets, Primary Bedroom w/Bath
Appliances: Dishwasher, Microwave, Electric Range, Refrigerator, Tankless Water Heater
Association Fee: $600/Annually
Electric: Circuit Breakers
Exterior: Wood Frame, Fiber Cement
Flooring: Tile, Luxury Vinyl
Foundation: Poured Concrete
Lot: Near Shopping, Near Town, Neighborhood, Rural, Subdivided, Rolling Slope
Parking: Paved, On Site, Garage Door Opener, Inside Entrance
Road frontage: Private Road
Road Surface: Paved
Sewer: Septic Design Available, Septic Tank
SQ FT Above Grade: 1772
SQ FT Below Grade: 0
Total Rooms: 8
Water: Well
Listed By / Shown By
Listed By
Agency Name: Kline Realty Group
Agency Phone: 207-310-8592
Shown By
Agency Title: Sprague and Curtis Real Estate
Agency Phone: 207-623-1123

Estimate Your Payment
Estimated Payment
$ 1,945.32 per month $1,666.95 Principal & Interest $59.92 Property Tax $218.46 Homeowner's Insurance
40 Jordan Heights Road | MLS# 1686791
This single family home located at 40 Jordan Heights Road, Cornish, ME 04020 is currently listed for sale with an asking price of $749,000. This property was built in 2026 and has 3 bedrooms and 2 full baths with 1772 sq. ft. Search Cornish real estate on www.spragueandcurtis.com today.