
BEDS3
BATHS1 full 2 partial
SQUARE FEET2,112
MLS#1687266
STATUSActive
PROPERTY TYPEResidential - Condominium
Property Description
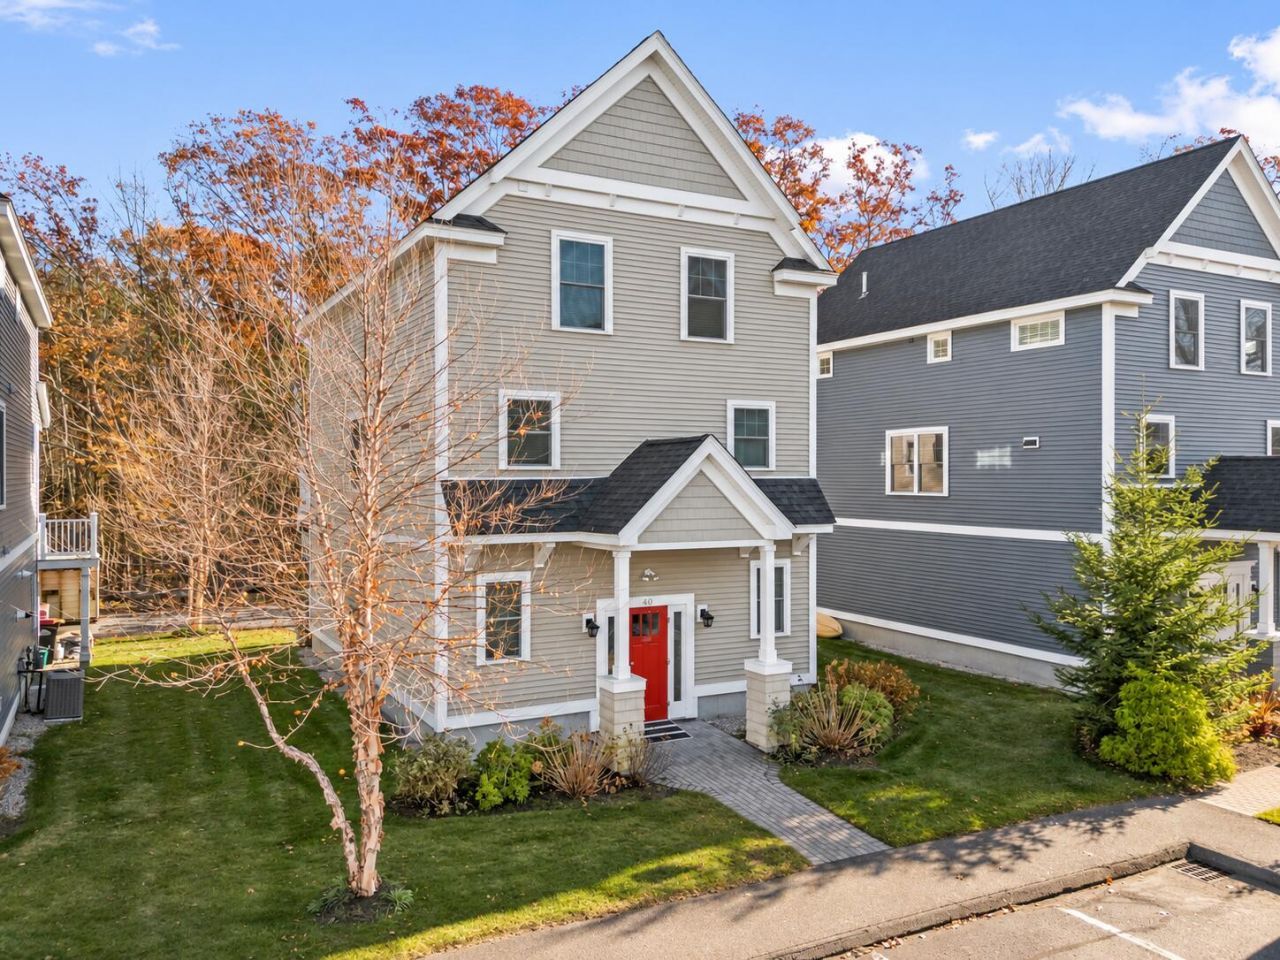
Located in Landmark Hill Square, a unique hybrid development of 11 detached condominiums, 40 Landmark Hill Lane in Kittery, Maine, offers both residential and commercial spaces, each currently leased. The approximately 400-square-foot commercial rental space stands out with a private entrance and its own bathroom. The residence offers 1,728 square feet of living space across two levels. On the first level, a living room, dining room, and kitchen provide space for everyday living and entertaining, complemented by a half bath and designated laundry space. A full deck adds outdoor space for relaxing or gathering. Upstairs, three bedrooms and a full bath complete the residential layout. A garage provides parking and additional storage, rounding out this versatile property that brings residential living and commercial rental space together in one offering. Showing start at the Open House Saturday November 14th 12:00pm - 3:00pm.
Property Features
Property Type: Residential - Condominium
Basement: Yes
Basement: Interior Entry, Walk-Out Access
Cooling: Central Air
Garage: 2 car attached
Heating: Propane, Forced Air, Zoned
Home Style: Other
Lot Size: 5.00 Acres
Roof Type: Shingle
Taxes: $5,792
Year Built: 2019
Feature Descriptions
Amenities: Irrigation System, Upper Level, Sprinkler, Walk-in Closets
Appliances: Dishwasher, Microwave, Electric Range, Tankless Water Heater
Association Fee: $315/Monthly
Condo Unit type: Condo
Electric: Circuit Breakers, Underground
Exterior: Wood Frame, Vinyl Siding
Flooring: Carpet, Tile, Wood
Foundation: Poured Concrete
Lot: Irrigation System, Near Shopping, Near Turnpike/Interstate, Other, Level
Parking: Paved,1 - 4 Spaces, Garage Door Opener, Inside Entrance
Road frontage: Private Road
Road Surface: Paved
Sewer: Public Sewer
SQ FT Above Grade: 2112
SQ FT Below Grade: 0
Total Rooms: 8
Water: Public
Room Sizes
Dining Room: 19.8 X 8.11 Level - Second
Bedroom 2: 11.8 X 12.4 Level - Third
Kitchen: 14.8 X 13.4 Level - Second
Bedroom 3: 12.4 X 10.11 Level - Third
Living Room: 22.11 X 12.9 Level - Second
Laundry: 8 X 5 Level - Second
Office: 22.7 X 13.4 Level - First
Primary Bedroom: 13.8 X 16 Level - Third
Listed By / Shown By
Listed By
Agency Name: Anchor Real Estate
Agency Phone: 207-361-5007
Shown By
Agency Title: Sprague and Curtis Real Estate
Agency Phone: 207-623-1123

Estimate Your Payment
Estimated Payment
$ 2,055.94 per month $1,390.98 Principal & Interest $482.67 Property Tax $182.29 Homeowner's Insurance
40 Landmark Hill Lane, Unit 7 | MLS# 1687266
This condo located at 40 Landmark Hill Lane, Unit 7, Kittery, ME 03904 is currently listed for sale with an asking price of $625,000. This property was built in 2019 and has 3 bedrooms and 1 full and 2 partial baths with 2112 sq. ft. Search Kittery real estate on www.spragueandcurtis.com today.