
BEDS0
BATHS11 full
SQUARE FEET3,770
MLS#1674467
STATUSActive
PROPERTY TYPEMulti Unit - Multiple
Property Description
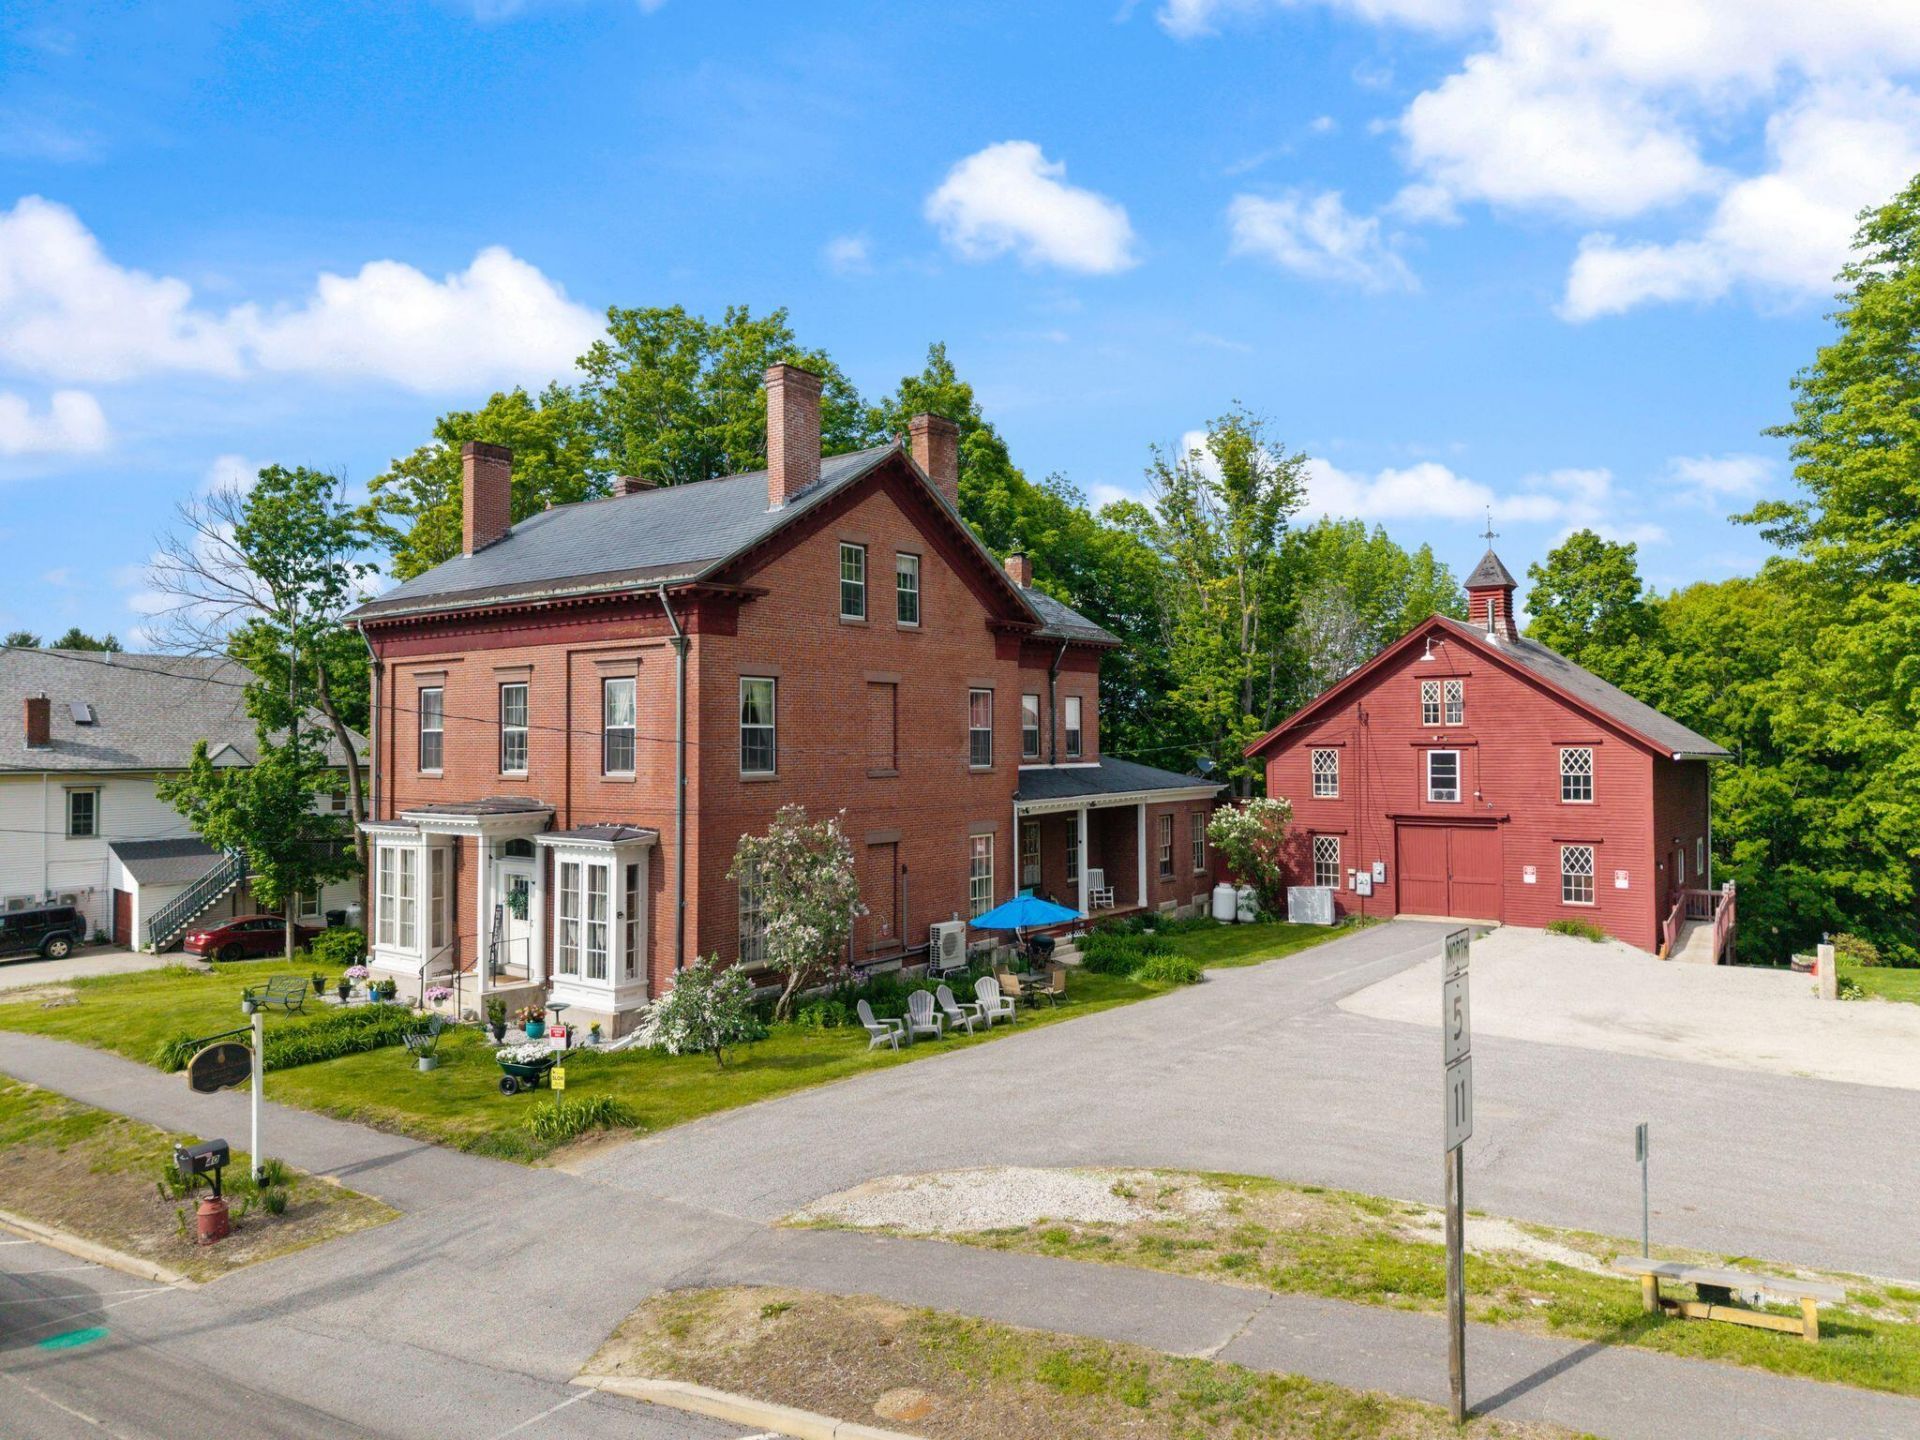
Offered as a fully operational, turnkey hospitality property, Jeremiah Mason House Bed and Breakfast remains open, actively welcoming guests, and accepting future reservations throughout the sale process. Exceptional income producing property offering multiple revenue streams and outstanding flexibility in York County, Maine. The Jeremiah Mason House is an unique investment opportunity that includes a historic 10-bedroom main residence along with a carriage house converted into three rental units, creating a rare opportunity for investors or owner-occupants seeking both income and long term upside.The carriage house provides diversified rental income, while the expansive main home offers additional opportunities for owner occupancy, expanded lodging, or other residential income uses, subject to needs and applicable approvals.Situated on a beautifully maintained lot with generous outdoor space, mature landscaping, and a charming chicken and duck coop, the property offers amenities that enhance both guest and tenant appeal.Conveniently located approximately 40 minutes from the Maine coast and Portsmouth, New Hampshire, and under and hour to Portland this property benefits from strong regional tourism while also serving long-term housing and rental demand.Whether you're looking to expand your investment portfolio, offset owner occupancy costs with rental income, or maximize the property's existing revenue potential, this is a rare opportunity to acquire a well established, income producing asset with significant room for future growth.
Property Features
Property Type: Multi Unit - Multiple
Basement: Bulkhead, Interior Entry, Walk-Out Access, Full, Unfinished
Basement: Yes
Cooling: Heat Pump, Window Unit(s)
Heating: K-1/Kerosene, Oil, Propane, Wood, Direct Vent Heater, F
Home Style: Greek Revival
Lot Size: 1.20 Acres
Roof Type: Metal, Shingle, Slate
Taxes: $6,418
Year Built: 1859
Feature Descriptions
Accessibilitiy: 32 - 36 Inch Doors, Accessible Approach with Ramp
Amenities: 1st Floor Bedroom, Bathtub, In-Law Apartment, Main Level, Pantry, Primary Bedroom w/Bath
Electric: Circuit Breakers, Generator Hookup
Exterior: Masonry, Wood Frame, Brick, Clapboard
Flooring: Carpet, Vinyl, Wood
Foundation: Granite, Brick/Mortar
Lot: Business District, Intown, Level, Sidewalks
Parking: Paved,11 - 20 Spaces, Off Street
Sewer: Public Sewer
SQ FT Above Grade: 3410
SQ FT Below Grade: 360
Water: Public, Well
Listed By / Shown By
Listed By
Agency Name: Portside Real Estate Group
Agency Phone: 207-536-4222
Shown By
Agency Title: Sprague and Curtis Real Estate
Agency Phone: 207-623-1123

Estimate Your Payment
Estimated Payment
$ 2,422.76 per month $1,669.17 Principal & Interest $534.83 Property Tax $218.75 Homeowner's Insurance
40 Main Street | MLS# 1674467
This multi-family property located at 40 Main Street, Limerick, ME 04048 is currently listed for sale with an asking price of $750,000. Search Limerick real estate on www.spragueandcurtis.com today.