
BEDS4
BATHS1 full 1 partial
SQUARE FEET1,250
MLS#1663944
STATUSActive
PROPERTY TYPEResidential - Single Family
Property Description
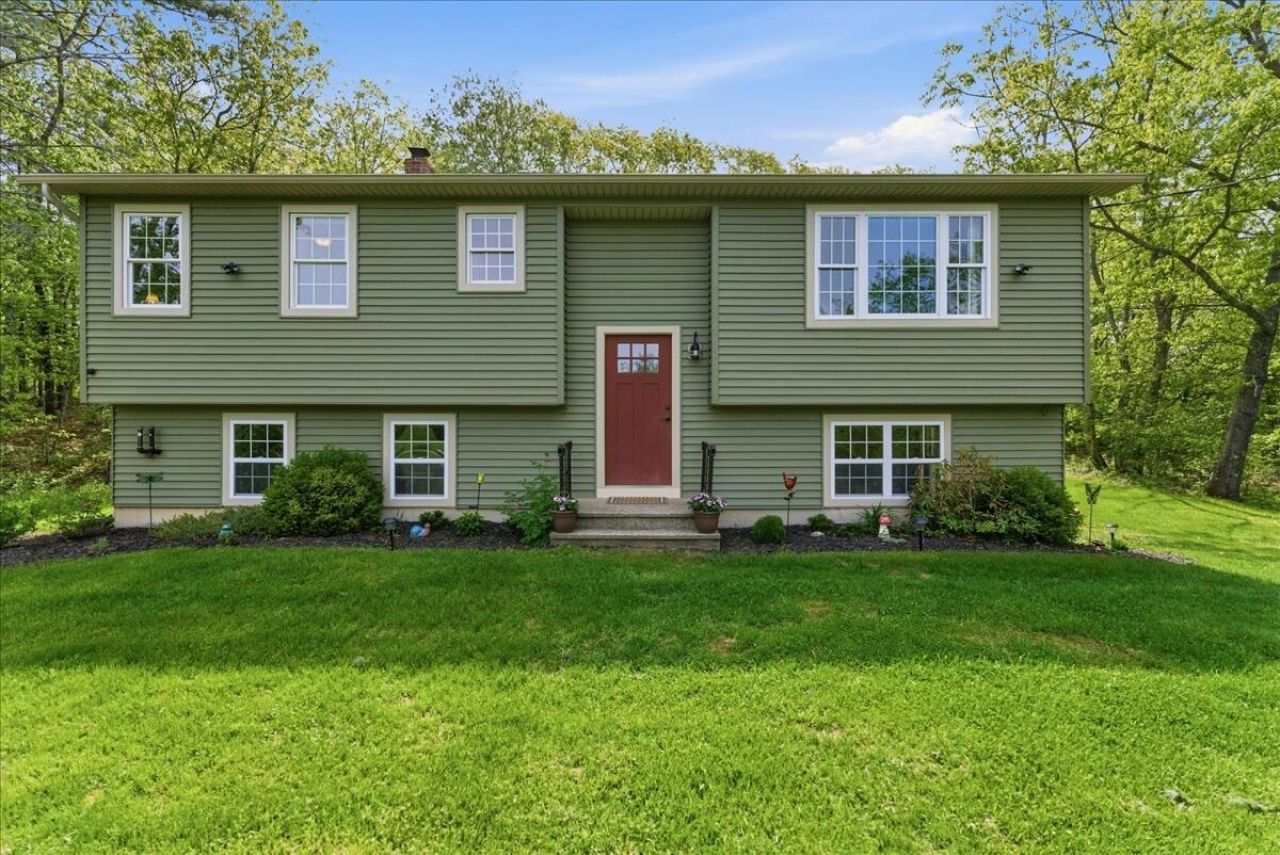
New listing! Welcome to the peaceful setting of this West Gardiner home. This well maintained 4 bedroom, 1.5 bath property offers everything you need for comfortable, easy living. The open concept, fully applianced kitchen and dining area features a slider leading to a spacious deck--perfect for summer barbecues, morning coffee, or entertaining guests. A bright, sun filled living room overlooks the expansive ±2 acre lot, providing a serene backdrop in every season. The main level also includes a full bath with tile flooring and updated fixtures, two guest bedrooms, and a primary bedroom with its own private half bath. In the lower the lower level you will find the fourth bedroom with warm v-matched pine walls. Adjacent to the bedroom is a bonus space that could be used as a family room, exercise room, or cozy den. Situated just minutes to I-95 and 295 you are close to everything Maine has to offer while having the luxury of living in a quiet country setting. This move in ready home is waiting for you to make it your own.
Property Features
Property Type: Residential - Single Family
Basement: Interior Entry, Finished, Full
Basement: Yes
Cooling: Heat Pump
Heating: Electric, Oil, Baseboard, Heat Pump, Hot Water
Home Style: Raised Ranch
Lot Size: 2.00 Acres
Roof Type: Shingle
Taxes: $2,253
Year Built: 1976
Feature Descriptions
Amenities: 1st Floor Primary Bedroom w/Bath, Bathtub, Laundry - Hookup, Pantry, Shower
Appliances: Dishwasher, Dryer, Microwave, Electric Range, Refrigerator, Washer
Electric: Circuit Breakers
Exterior: Wood Frame, Vinyl Siding
Flooring: Concrete, Tile, Vinyl
Foundation: Poured Concrete
Lot: Level, Open Lot, Wooded
Parking: Gravel,5 - 10 Spaces
Sewer: Private Sewer
SQ FT Above Grade: 950
SQ FT Below Grade: 300
Total Rooms: 7
Water: Private, Well
Wooded: Yes
Listed By / Shown By
Listed By
Agency Name: Homestead Realty
Agency Phone: 207-377-7300
Shown By
Agency Title: Sprague and Curtis Real Estate
Agency Phone: 207-623-1123

Estimate Your Payment
Estimated Payment
$ 1,091.44 per month $798.98 Principal & Interest $187.75 Property Tax $104.71 Homeowner's Insurance
400 Indiana Road | MLS# 1663944
This single family home located at 400 Indiana Road , West Gardiner, ME 04345 is currently listed for sale with an asking price of $359,000. This property was built in 1976 and has 4 bedrooms and 1 full and 1 partial baths with 1250 sq. ft. Search West Gardiner real estate on www.spragueandcurtis.com today.