
BEDS4
BATHS3 full
SQUARE FEET1,378
MLS#1685416
STATUSPending
PROPERTY TYPEResidential - Single Family
Property Description
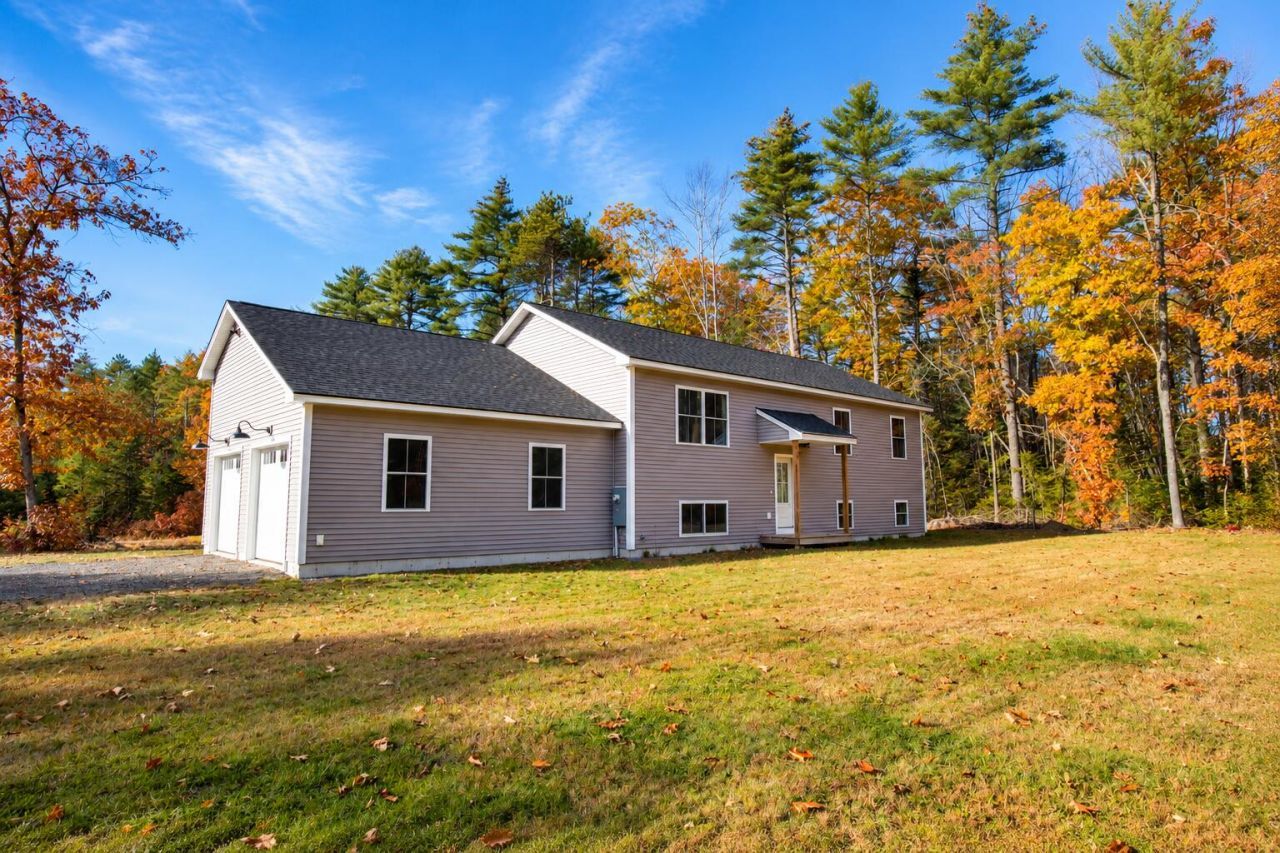
Built in 2023 on 3.18 acres in the Steep Falls area of Standish, this home brings together modern finishes, room to spread out, and an in-law apartment already well underway. The open kitchen and living room create a welcoming space for everyday living and entertaining, with quartz countertops, stainless steel appliances, and vinyl plank flooring. Three bedrooms and two full bathrooms occupy the main level, including a primary bedroom with its own private bath. Laundry on the main level add convenience, while heat pumps provide heating and cooling comfort throughout the seasons. An attached two-car garage offers space for vehicles and storage, and the deck is a natural spot for outdoor meals or a quiet morning overlooking the mix of open and wooded land. Downstairs, the in-law apartment is approximately 80% complete, with a bedroom, full bathroom, living room, and kitchen. With much of the work already underway, this space offers a substantial head start for buyers seeking the potential for multigenerational living or greater flexibility under one roof. Enjoy the benefits of a newer home and acreage now, with the opportunity to complete the lower level around your future plans.
Property Features
Property Type: Residential - Single Family
Basement: Yes
Basement: Doghouse, Walk-Out Access, Full
Cooling: Heat Pump
Garage: 2 car attached
Heating: Propane, Baseboard
Home Style: Raised Ranch
Lot Size: 3.18 Acres
Roof Type: Shingle
Taxes: $5,177
Year Built: 2023
Feature Descriptions
Amenities: 1st Floor Primary Bedroom w/Bath
Appliances: Dishwasher, Dryer, Microwave, Electric Range, Refrigerator, Washer
Electric: Circuit Breakers
Exterior: Wood Frame, Vinyl Siding
Flooring: Vinyl, Plank
Lot: Rural, Level, Open Lot, Wooded
Parking: Gravel,5 - 10 Spaces
Road Surface: Paved
Sewer: Private Sewer, Septic Tank
SQ FT Above Grade: 1288
SQ FT Below Grade: 90
Total Rooms: 6
Water: Private, Well
Wooded: Yes
Listed By / Shown By
Listed By
Agency Name: Plowman Realty Group
Agency Phone: 207-776-2130
Shown By
Agency Title: Sprague and Curtis Real Estate
Agency Phone: 207-623-1123

Estimate Your Payment
Estimated Payment
$ 1,752.96 per month $1,168.42 Principal & Interest $431.42 Property Tax $153.13 Homeowner's Insurance
400 Manchester Road | MLS# 1685416
This single family home located at 400 Manchester Road, Standish, ME 04085 is currently listed for sale with an asking price of $525,000. This property was built in 2023 and has 4 bedrooms and 3 full baths with 1378 sq. ft. Search Standish real estate on www.spragueandcurtis.com today.