
BEDS3
BATHS1 full 1 partial
SQUARE FEET1,988
MLS#1683546
STATUSActive
PROPERTY TYPEResidential - Single Family
SCHOOLRSU 75-MSAD 75
Property Description
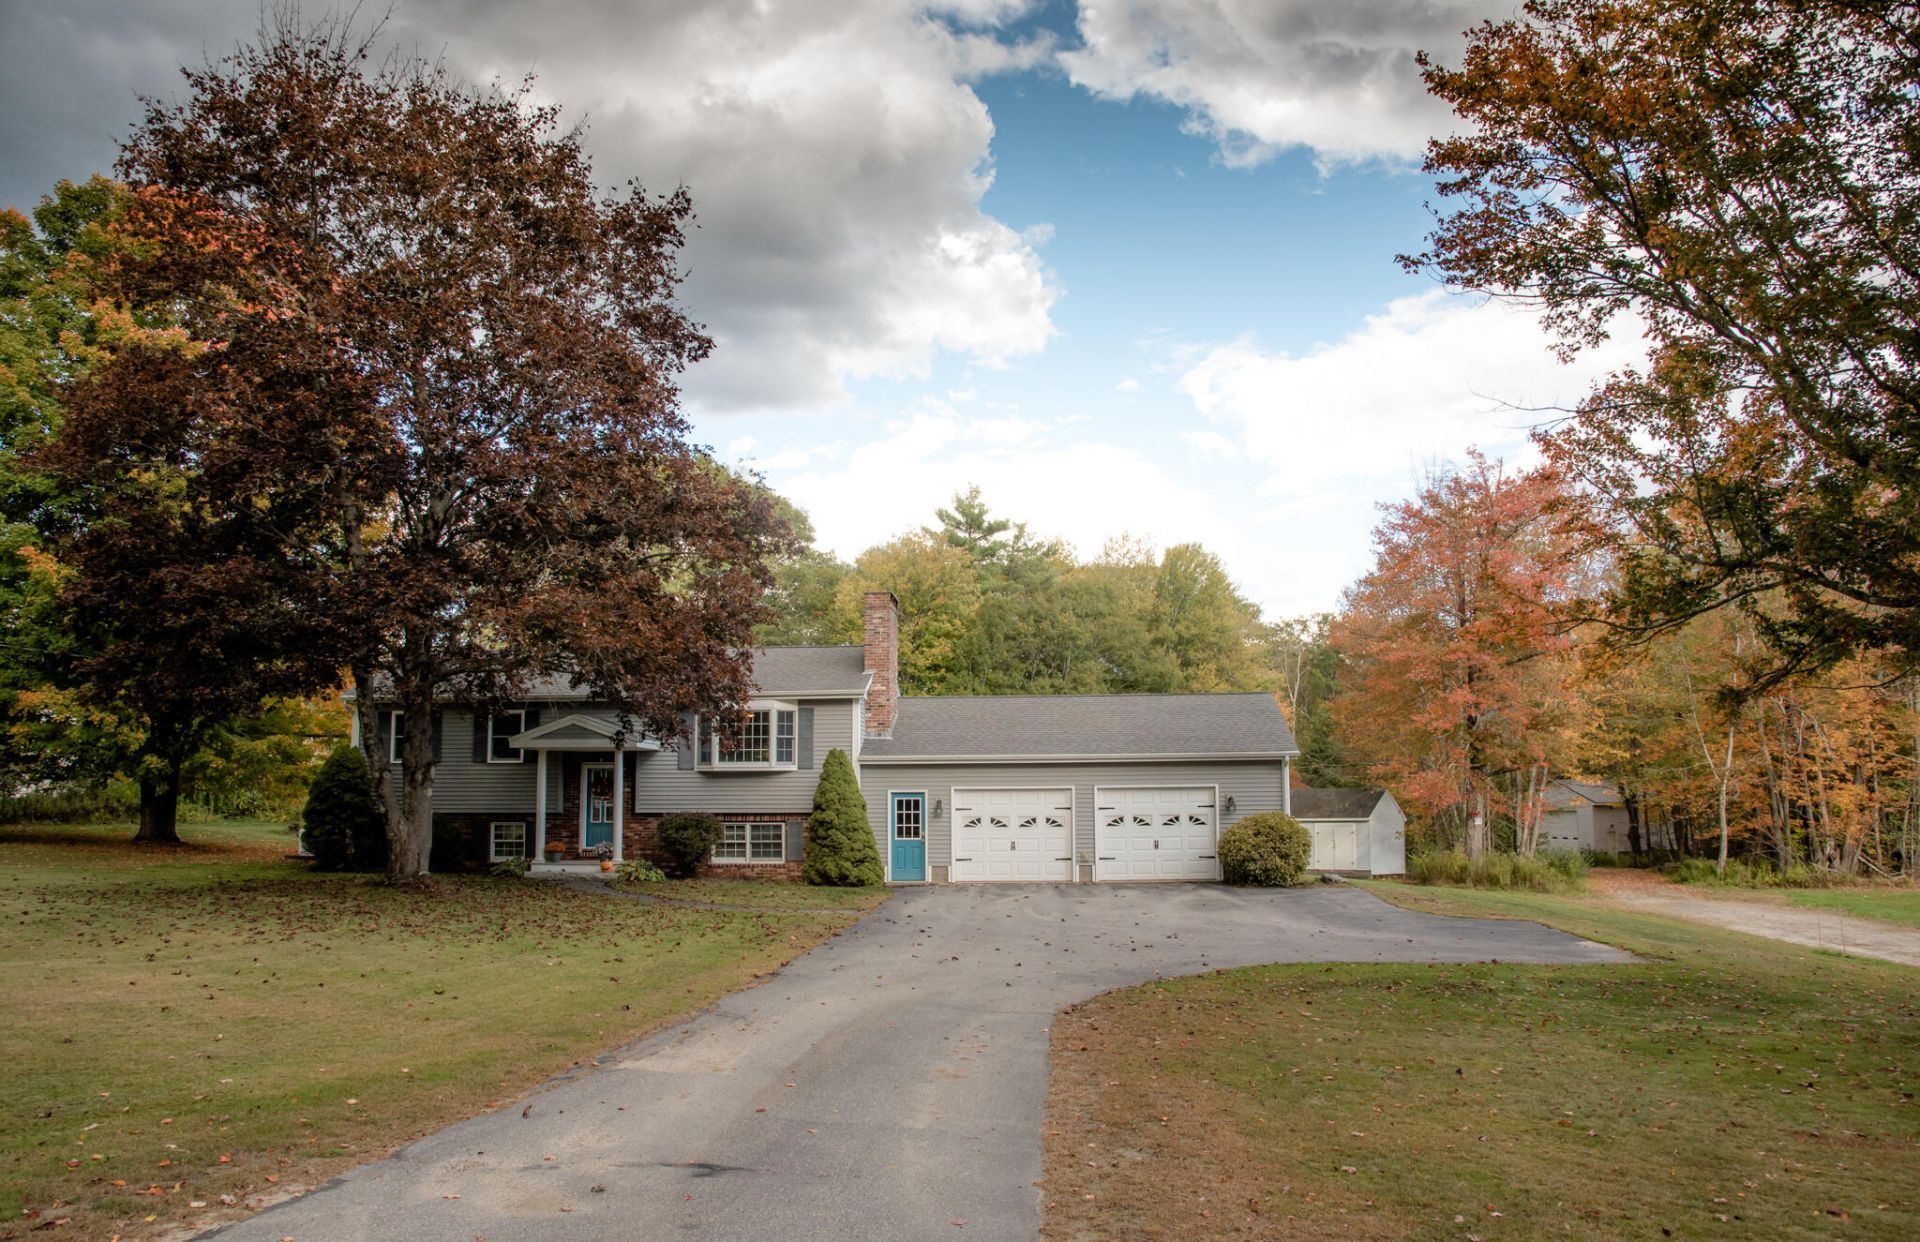
OPEN HOUSE..... 1-3pm..... Saturday, Oct. 10 This mid-70s split-level has been lovingly maintained & improved by the original owners. Set on 2.75 acres that abut conservation land & boasting 3 bedrooms and 1.5 baths with room for expansion in many ways. The attached, two-car garage has direct entry to the downstairs family room, with its gorgeous soapstone woodstove & sliders to walk out to the patio and a large, level backyard... wildlife comes by from time to time, great views too! Also, downstairs is a bedroom, a half bath (which has space to add a shower) and a large office too. Upstairs you'll find the kitchen and the semi-open living room, which has a great gas fireplace for warmth & ambience, also two bedrooms and a full bath that's warm and welcoming. A major bonus feature is the insulated, 24 x 40' garage with a separate driveway, which has housed a successful business for decades and is big enough for your boat or RV... whatever you care to store or work on in there!
Property Features
Property Type: Residential - Single Family
Basement: Yes
Basement: Interior Entry, Walk-Out Access, Daylight, Finished, Full
Garage: 2 car attached
Heating: Oil, Propane, Wood, Baseboard, Hot Water, Wood Stove
Home Style: Split Level
Lot Size: 2.75 Acres
Roof Type: Pitched, Shingle
Taxes: $4,842
Year Built: 1974
Feature Descriptions
Amenities: 1st Floor Bedroom, Washer Hookup, Other Amenities, Storage
Appliances: Cooktop, Dishwasher, Dryer, Microwave, Electric Range, Refrigerator, Washer
Electric: Circuit Breakers, Generator Hookup
Equipment: Generator, Internet Access Available, Other
Exterior: Wood Frame, Vinyl Siding
Flooring: Carpet, Ceramic Tile, Hardwood
Foundation: Poured Concrete
Lot: Abuts Conservation, Rural, Level, Open Lot
Parking: Gravel, Paved,1 - 4 Spaces,5 - 10 Spaces, Other Parking, Off Street, Inside Entrance
Road Surface: Paved
Sewer: Private Sewer, Septic Design Available
SQ FT Above Grade: 994
SQ FT Below Grade: 994
Total Rooms: 7
Water: Private, Well
Local Schools
School District: RSU 75-MSAD 75
Listed By / Shown By
Listed By
Agency Name: Coldwell Banker Realty
Agency Phone: 207-725-8522
Shown By
Agency Title: Sprague and Curtis Real Estate
Agency Phone: 207-623-1123

Estimate Your Payment
Estimated Payment
$ 2,163.05 per month $1,555.67 Principal & Interest $403.50 Property Tax $203.88 Homeowner's Insurance
401 Cathance Road | MLS# 1683546
This single family home located at 401 Cathance Road, Topsham, ME 04086 is currently listed for sale with an asking price of $699,000. This property was built in 1974 and has 3 bedrooms and 1 full and 1 partial baths with 1988 sq. ft. Cathance Road is located within the RSU 75-MSAD 75 school district. Search Topsham real estate on www.spragueandcurtis.com today.