
BEDS3
BATHS1 full 1 partial
SQUARE FEET1,492
MLS#1675376
STATUSActive
PROPERTY TYPEResidential - Single Family
Property Description
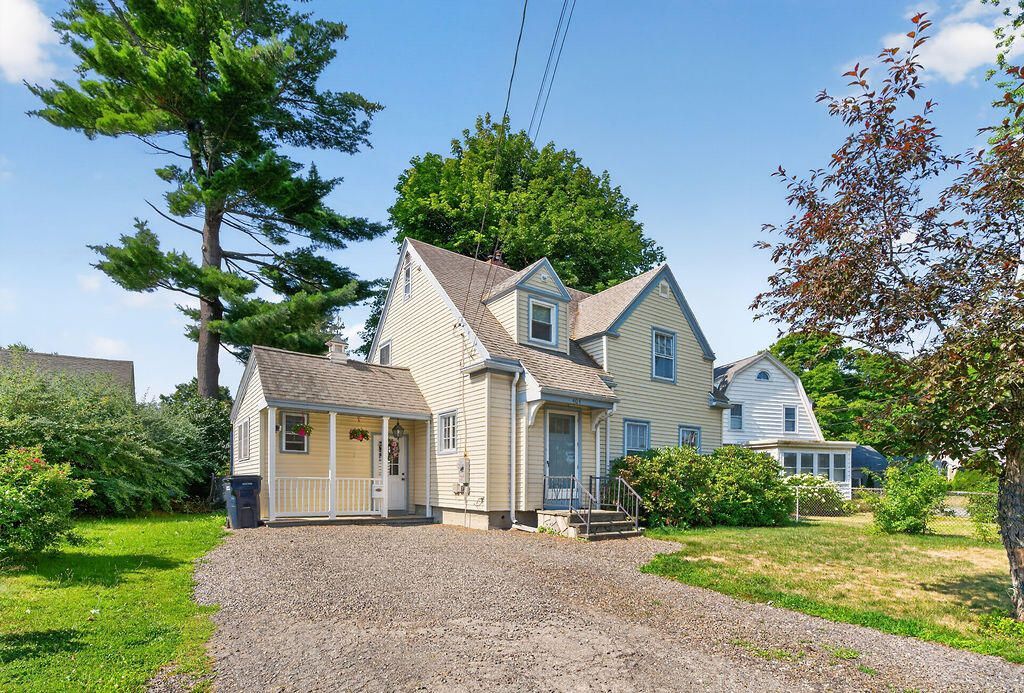
The kind of home that feels like home the moment you walk in. This charming 3-bedroom property offers a comfortable, welcoming layout with thoughtful updates and space to grow. An updated primary bathroom adds a fresh touch, while the flexible attic space offers endless possibilities for a home office, playroom, guest space, or cozy retreat. Conveniently located just minutes from shopping, dining, schools, and everyday amenities, you'll love having everything close by while still enjoying a place that truly feels like home. Full of warmth, versatility, and possibility, 404 Ohio is ready for its next chapter.
Property Features
Property Type: Residential - Single Family
Basement: Yes
Basement: Exterior Entry, Full, Sump Pump, Unfinished
Heating: Gas Natural, Baseboard, Hot Water, Zoned
Home Style: Cape Cod, Cottage
Lot Size: 0.11 Acres
Roof Type: Shingle
Taxes: $4,117
Year Built: 1932
Feature Descriptions
Amenities: Attic, Bathtub, Fenced
Appliances: Dishwasher, Dryer, Electric Range, Refrigerator, Washer
Electric: Circuit Breakers
Exterior: Wood Frame, Vinyl Siding
Flooring: Tile, Vinyl, Wood
Foundation: Poured Concrete
Lot: Intown, Near Golf Course, Near Shopping, Neighborhood, Level, Open Lot, Sidewalks, Landscaped, Near Public Transit
Parking: Gravel,1 - 4 Spaces
Road Surface: Paved
Sewer: Public Sewer
SQ FT Above Grade: 1492
SQ FT Below Grade: 0
Total Rooms: 8
Water: Public
Room Sizes
Bedroom 1: 14 X 13 Level - Second
Living Room: 16 X 12 Level - First
Dining Room: 12 X 11.6 Level - First
Primary Bedroom: 11 X 14 Level - Second
Loft: 26.33 X 11.25 Level - Third
Family Room: 9.5 X 11 Level - First
Bedroom 2: 11 X 9 Level - Second
Kitchen: 10 X 14 Level - First
Listed By / Shown By
Listed By
Agency Name: NextHome Experience
Agency Phone: 207-573-7400
Shown By
Agency Title: Sprague and Curtis Real Estate
Agency Phone: 207-623-1123

Estimate Your Payment
Estimated Payment
$ 1,009.90 per month $589.55 Principal & Interest $343.08 Property Tax $77.26 Homeowner's Insurance
404 Ohio Street | MLS# 1675376
This single family home located at 404 Ohio Street , Bangor, ME 04401 is currently listed for sale with an asking price of $264,900. This property was built in 1932 and has 3 bedrooms and 1 full and 1 partial baths with 1492 sq. ft. Search Bangor real estate on www.spragueandcurtis.com today.