
BEDS3
BATHS1 full
SQUARE FEET1,248
MLS#1683832
STATUSActive
PROPERTY TYPEResidential - Single Family
SCHOOLRSU 02
Property Description
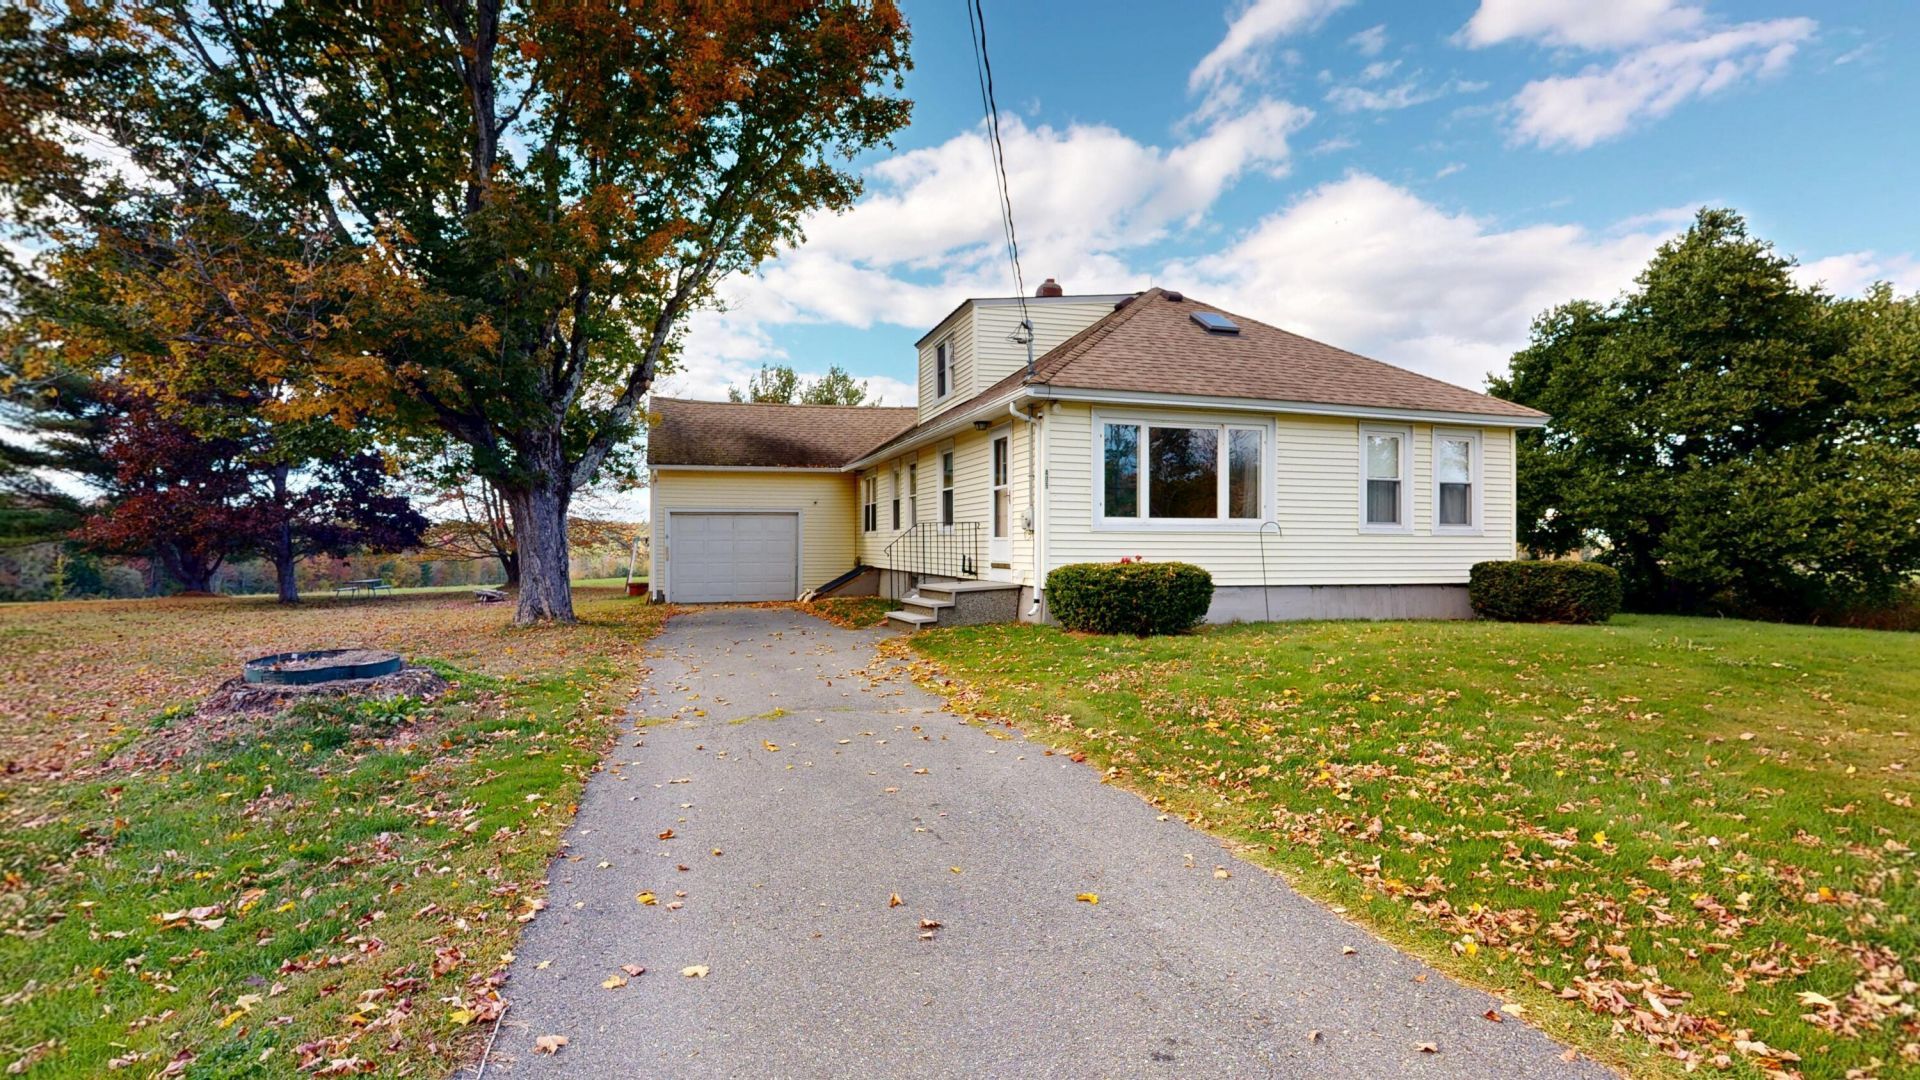
Enjoy the perfect blend of comfort, convenience, and a touch of country charm! This inviting 3-bedroom home sits on 1.5 acres, providing room to spread out, enjoy the outdoors, and savor the simple pleasures of home. Inside, hardwood floors in the living and dining rooms add warmth and timeless appeal, creating welcoming spaces for everyday living and gathering with family and friends. The attached one-car garage includes additional storage, giving you a practical place for tools, seasonal items, and outdoor gear. Step outside and discover raspberry and blackberry bushes, bringing a little homestead charm and the promise of fresh-picked berries in season. The location is another wonderful highlight, with easy access to I-95 via the Sabattus exit for commuting and travel. When it's time to relax, enjoy nearby public beach and boat launch access, perfect for days on the water. A local library and theater add to the area's small-town appeal, providing opportunities to enjoy community activities and entertainment close to home. Whether you're looking for your first home, a place to put down roots, or a property with room to enjoy the outdoors, this home is ready to welcome you!
Property Features
Property Type: Residential - Single Family
Basement: Yes
Basement: Bulkhead, Interior Entry, Full
Garage: 1 car attached
Heating: Oil, Forced Air
Home Style: Bungalow
Lot Size: 1.50 Acres
Roof Type: Pitched, Shingle
Taxes: $3,809
Year Built: 1935
Feature Descriptions
Amenities: 1st Floor Bedroom, Washer Hookup
Appliances: Dryer, Refrigerator, Washer
Electric: Circuit Breakers
Exterior: Wood Frame, Vinyl Siding
Flooring: Carpet, Laminate, Wood, Hardwood
Foundation: Poured Concrete
Lot: Rural, Level, Open Lot
Parking: Paved,5 - 10 Spaces, Inside Entrance
Road Surface: Paved
Sewer: Private Sewer, Septic Tank
Special View Info: Fields
SQ FT Above Grade: 1248
SQ FT Below Grade: 0
Total Rooms: 7
Water: Private, Well
Room Sizes
Bedroom 2: 11.01 X 8.1 Level - First
Kitchen: 16.02 X 11.07 Level - First
Office: 11.1 X 7.06 Level - First
Dining Room: 10.02 X 12.11 Level - First
Bedroom 1: 11.11 X 10.05 Level - First
Laundry: 5.08 X 4.09 Level - First
Bedroom 3: 11.02 X 12.03 Level - Second
Local Schools
School District: RSU 02
Listed By / Shown By
Listed By
Agency Name: Fontaine Family-The Real Estate Leader
Agency Phone: 207-784-3800
Shown By
Agency Title: Sprague and Curtis Real Estate
Agency Phone: 207-623-1123

Estimate Your Payment
Estimated Payment
$ 1,110.35 per month $701.05 Principal & Interest $317.42 Property Tax $91.88 Homeowner's Insurance
409 Main Street | MLS# 1683832
This single family home located at 409 Main Street, Monmouth, ME 04259 is currently listed for sale with an asking price of $315,000. This property was built in 1935 and has 3 bedrooms and 1 full baths with 1248 sq. ft. Main Street is located within the RSU 02 school district. Search Monmouth real estate on www.spragueandcurtis.com today.