
BEDS2
BATHS1 full 1 partial
SQUARE FEET1,106
MLS#1674571
STATUSActive
PROPERTY TYPEResidential -
SCHOOLRSU 68-MSAD 68
Property Description
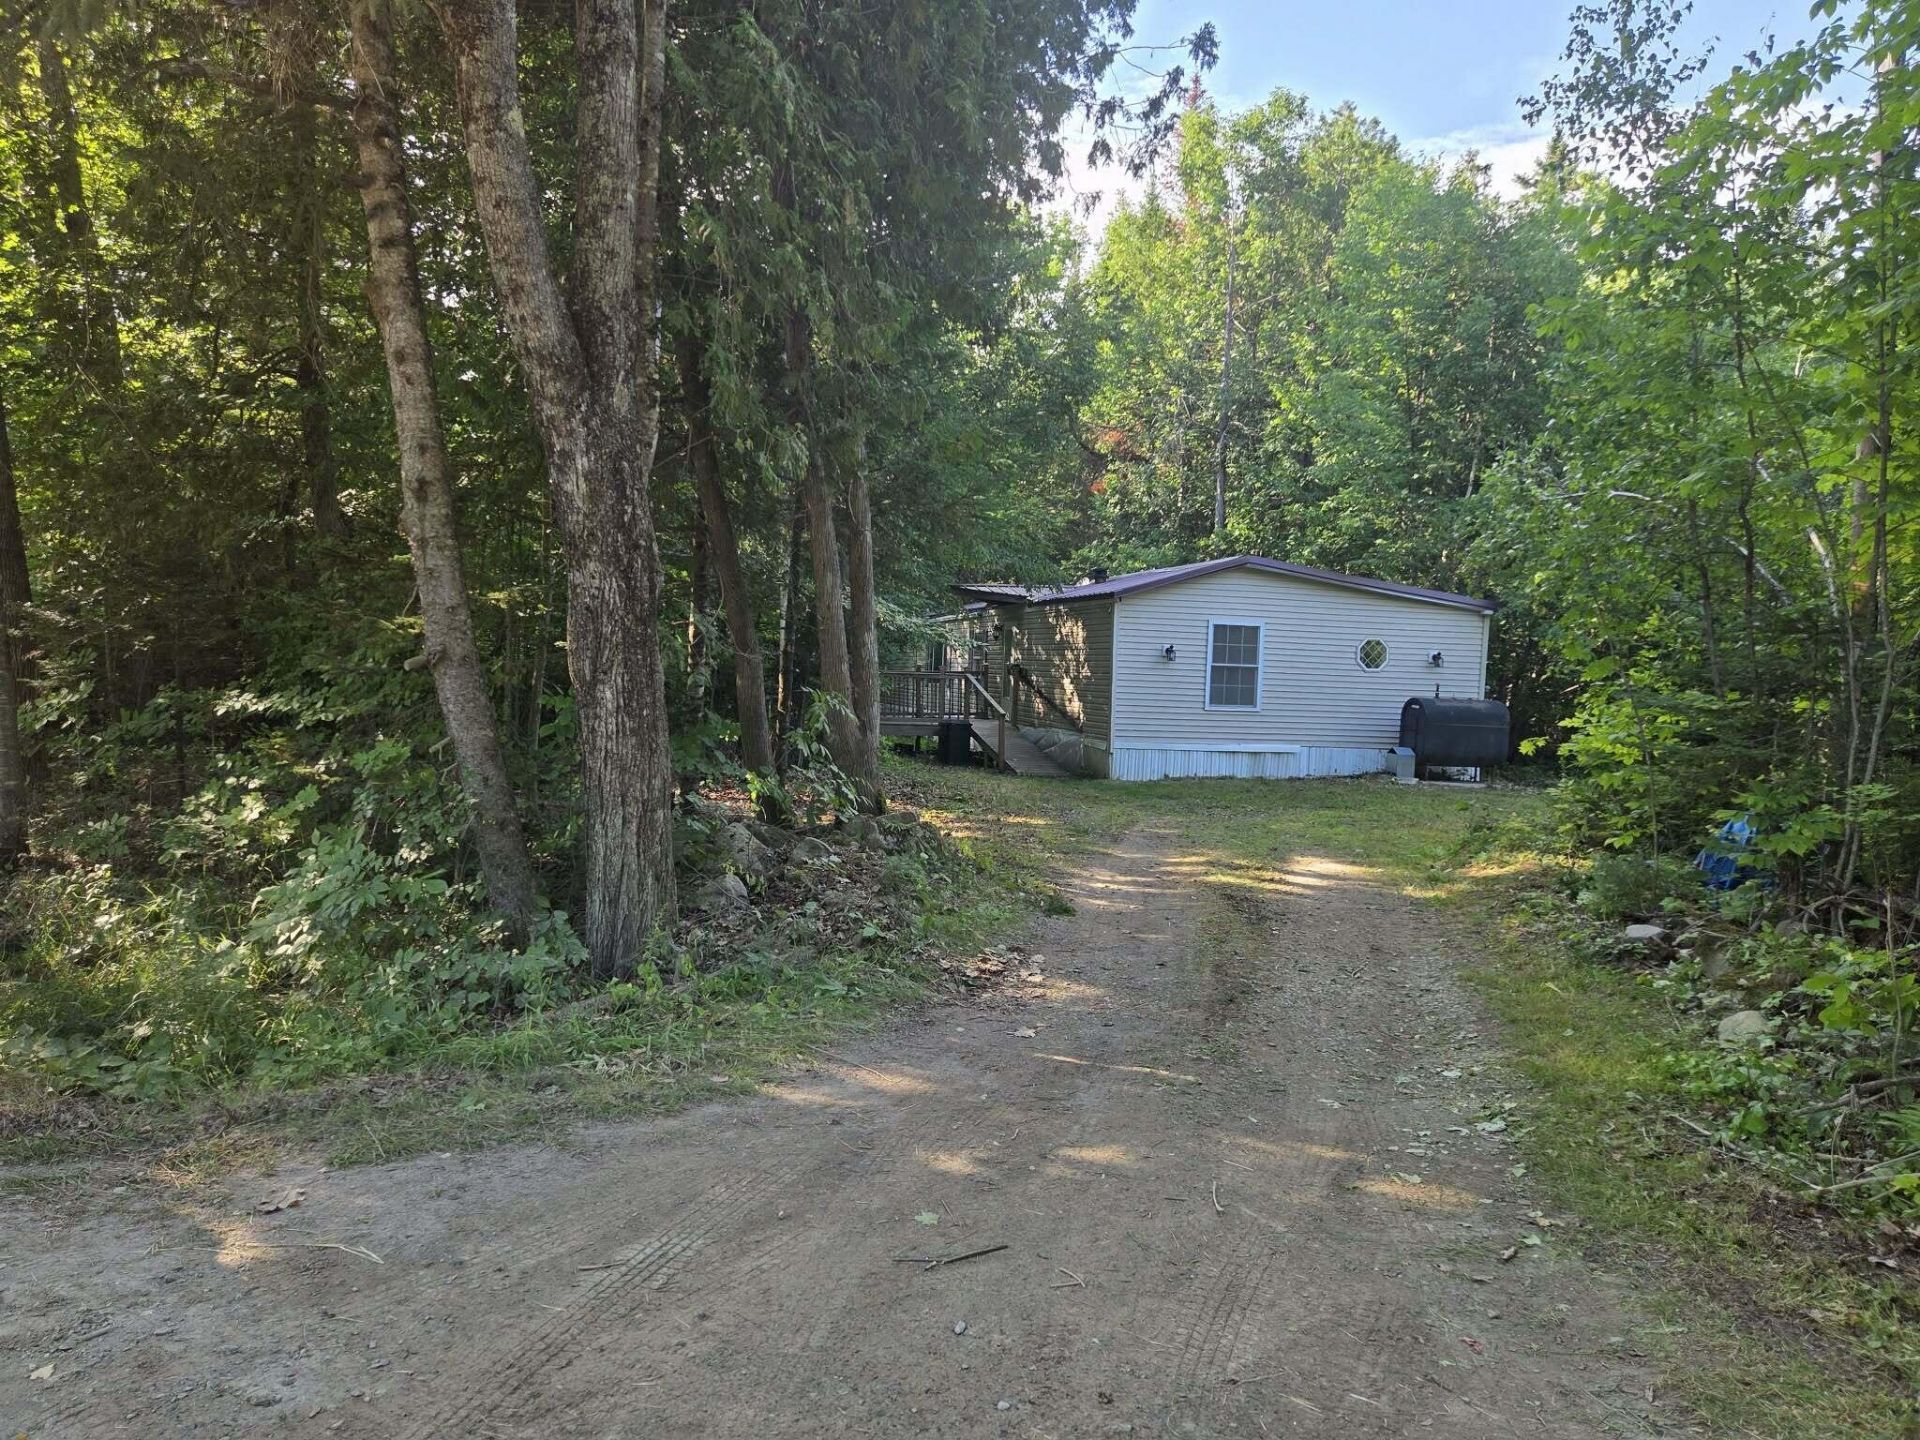
Looking for affordable country living with room to grow? This 2-bedroom, 1.5 bath mobile home sits on nearly 8 acres of private land that has never been cut and offers plenty of potential! This is a double lot and can be subdivided! The home features a master bedroom with its own private bath, a large living room, and a kitchen with tons of cabinet space for storage and meal prep. A 23' x 8' unfinished addition provides extra square footage and endless possibilities. A second bathroom was started in the addition, but the space could easily be finished as an office, mudroom, hobby space, or whatever fits your needs. The home has seen several updates, including newer flooring, bathroom improvements, an updated electrical panel and a new pressure tank, while still offering the opportunity to add your own personal touches and build equity. Enjoy the peace, privacy, and room to roam on nearly 8 acres. The driveway was once circular and would be easy to make that way again! This is a great opportunity for anyone looking for affordable country living with acreage. MOTIVATED SELLER READY TO NEGOTIATE!!!
Property Features
Property Type: Residential -
Basement: Not Applicable, None, Slab
Cooling: Window Unit(s)
Heating: Oil, Forced Air
Home Style: Other
Lot Size: 7.97 Acres
Roof Type: Metal
Taxes: $1,017
Year Built: 1998
Feature Descriptions
Amenities: 1st Floor Bedroom,1st Floor Primary Bedroom w/Bath, Bathtub, Main Level, Washer Hookup, Shower
Appliances: Dishwasher, Dryer, Electric Range, Refrigerator, Washer
Electric: Circuit Breakers
Equipment: Generator
Exterior: Mobile, Vinyl Siding
Flooring: Carpet, Laminate, Vinyl
Foundation: Slab, Pillar/Post/Pier
Lot: Rural, Level, Wooded
Parking: Gravel,1 - 4 Spaces
Road Surface: Dirt
Sewer: Private Sewer, Septic Tank
Special View Info: Trees/Woods
SQ FT Above Grade: 1106
SQ FT Below Grade: 0
Total Rooms: 5
Water: Private, Well
Wooded: Yes
Room Sizes
Kitchen: 14.4 X 12.9 Level - First
Living Room: 17 X 13 Level - First
Bedroom 1: 13 X 10.4 Level - First
Other Room: 23 X 8 Level - First
Primary Bedroom: 11.1 X 10.4 Level - First
Local Schools
School District: RSU 68-MSAD 68
Listed By / Shown By
Listed By
Agency Name: Better Homes & Gardens Real Estate/The Masiello Group
Agency Phone: 207-942-6711
Shown By
Agency Title: Sprague and Curtis Real Estate
Agency Phone: 207-623-1123

Estimate Your Payment
Estimated Payment
$ 436.91 per month $311.36 Principal & Interest $84.75 Property Tax $40.80 Homeowner's Insurance
41 Bacon Road | MLS# 1674571
This home located at 41 Bacon Road, Charleston, ME 04422 is currently listed for sale with an asking price of $139,900. This property was built in 1998 and has 2 bedrooms and 1 full and 1 partial baths with 1106 sq. ft. Bacon Road is located within the RSU 68-MSAD 68 school district. Search Charleston real estate on www.spragueandcurtis.com today.