
BEDS4
BATHS2 full 1 partial
SQUARE FEET2,052
MLS#1664000
STATUSActive
PROPERTY TYPEResidential - Condominium
SCHOOLWestbrook Public Schools
Property Description
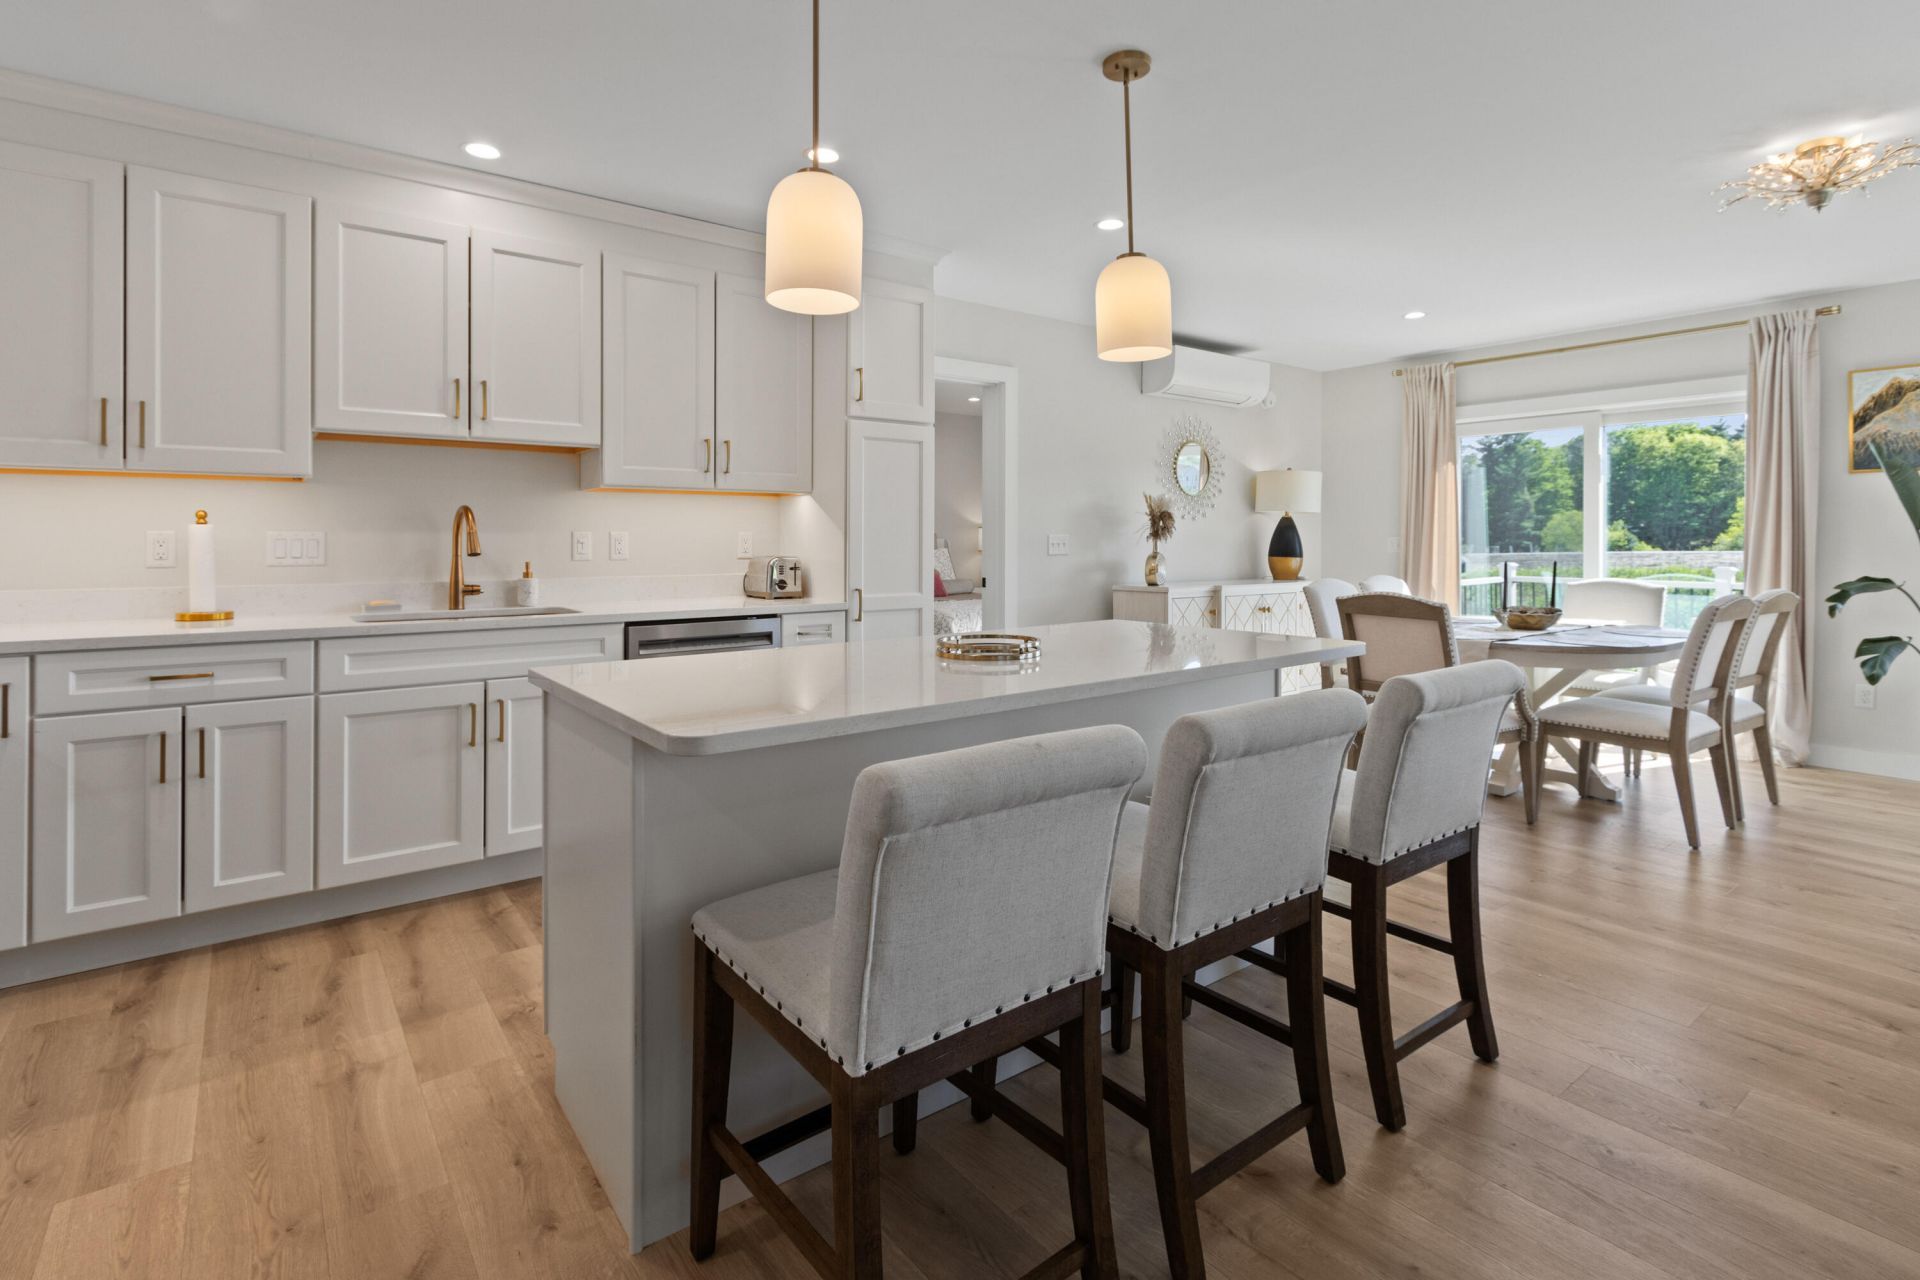
This 3-4 bed, 3 bath condo is completely finished and a BEAUTY. Built less than a year ago, with many luxury finishes. Seller chose many upgrades: Custom Built-ins with pantry; Daylight Basement w/ large windows & full door exterior and interior access ready for finishing and flooring (adds 1026'); roughed in basement plumbing for a full lower-level bath. Connected TWO car garage offers direct entry AND space for projects. Primary 1st floor custom suite w/ California walk-in closet & full bath. Upstairs find 2 additional large bedrooms w/ custom closets, & a sunny office/den (or 4th bedroom). LARGE full bath & separate laundry room complete the 2nd floor. 5 Heat pumps add heating and cooling thru the home. Beautiful luxury kitchen! Whole home includes modern gold accent hardware thru-out. Don't wait a year to design your own, move right in here! Walkable neighborhood with pond. Fantastic neighbors add to the joy! Rentable for 6+ months term; pets allowed.OPEN HOUSE: Saturday May 30 ~ 10:30-12!
Property Features
Property Type: Residential - Condominium
Basement: Interior Entry, Daylight, Full, Unfinished
Basement: Yes
Cooling: Heat Pump, Wall Unit(s)
Garage: 2 car attached
Heating: Electric, Baseboard, Heat Pump, Zoned
Home Style: Colonial, Cottage, Other, Modern
Roof Type: Metal, Shingle
Taxes: $6,177
Year Built: 2025
Feature Descriptions
Amenities: 1st Floor Bedroom,1st Floor Primary Bedroom w/Bath, Bathtub, Laundry - 2nd Floor, One-Floor Living, Pantry, Shower, Storage, Walk-in Closets, Primary Bedroom w/Bath
Appliances: Dishwasher, Disposal, Dryer, Microwave, Electric Range, Refrigerator, Washer
Association Fee: $312/Monthly
Condo Unit type: Condo
Electric: Circuit Breakers, Underground
Exterior: Wood Frame, Vinyl Siding
Flooring: Carpet, Tile, Wood, Luxury Vinyl, Plank
Foundation: Poured Concrete
Lot: Near Golf Course, Near Shopping, Near Turnpike/Interstate, Near Town, Neighborhood, Subdivided, Suburban, Level, Open Lot, Pasture, Rolling Slope, Sidewalks, Landscaped
Parking: Paved,1 - 4 Spaces, On Site, Off Street, Garage Door Opener, Inside Entrance
Road frontage: Private Road
Road Surface: Paved
Sewer: Public Sewer
Special View Info: Fields, Trees/Woods
SQ FT Above Grade: 2052
SQ FT Below Grade: 0
Total Rooms: 8
Water: Public
Local Schools
School District: Westbrook Public Schools
Listed By / Shown By
Listed By
Agency Name: Beacon Realty
Agency Phone: 207-776-1083
Shown By
Agency Title: Sprague and Curtis Real Estate
Agency Phone: 207-623-1123

Estimate Your Payment
Estimated Payment
$ 2,276.56 per month $1,557.67 Principal & Interest $514.75 Property Tax $204.14 Homeowner's Insurance
41 Brooks Edge Farm Road , Unit 104 | MLS# 1664000
This condo located at 41 Brooks Edge Farm Road , Unit 104, Westbrook, ME 04092 is currently listed for sale with an asking price of $699,900. This property was built in 2025 and has 4 bedrooms and 2 full and 1 partial baths with 2052 sq. ft. Brooks Edge Farm Road , Unit 104 is located within the Westbrook Public Schools school district. Search Westbrook real estate on www.spragueandcurtis.com today.