
BEDS4
BATHS2 full 1 partial
SQUARE FEET2,250
MLS#1677284
STATUSActive
PROPERTY TYPEResidential - Single Family
Property Description
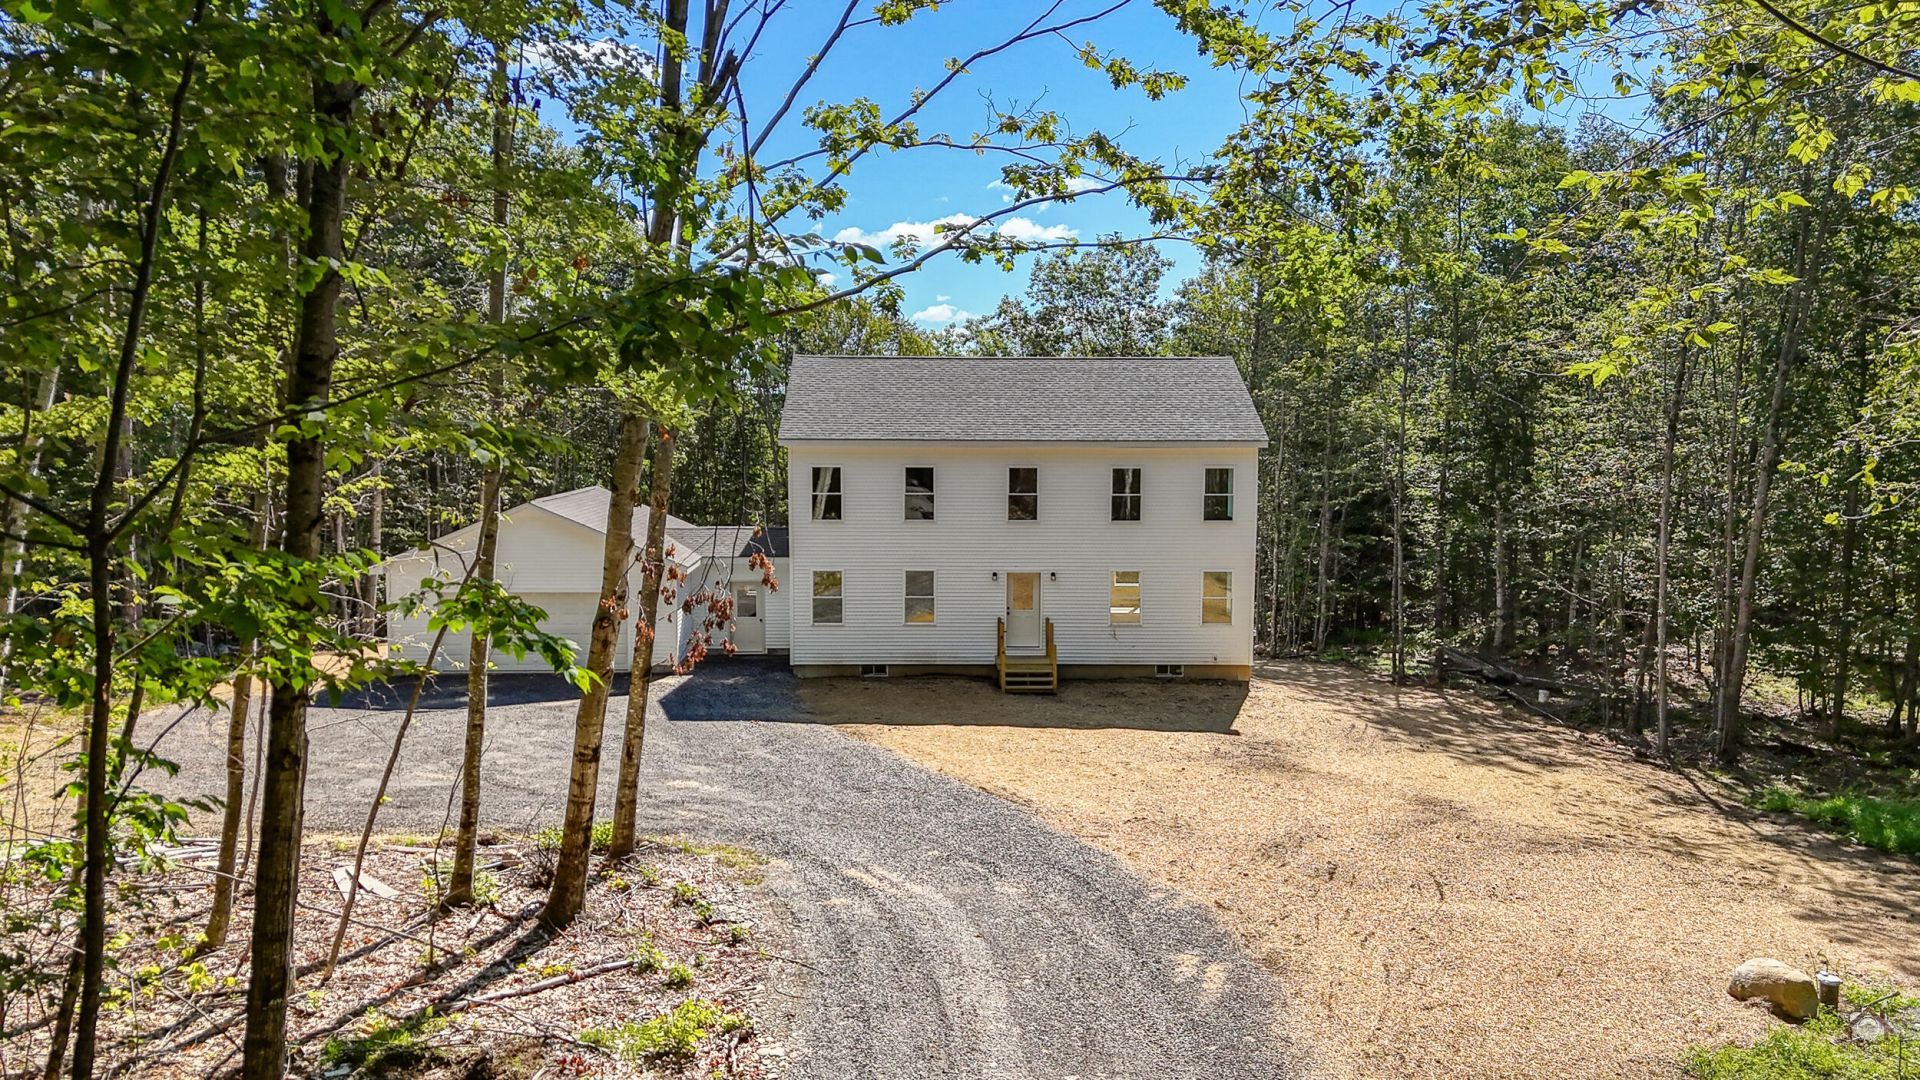
Welcome home to effortless modern living in one of the area's most desirable neighborhoods. Nestled in a peaceful, established community with a welcoming suburban feel, this newly built home offers the perfect blend of privacy, convenience, and quality craftsmanship.Step inside to discover a bright, open floor plan filled with natural light, warm wood-look flooring, recessed lighting, and tasteful finishes throughout. The spacious living area flows seamlessly into the kitchen, creating an ideal space for both everyday living and entertaining. The thoughtfully designed layout features generously sized bedrooms, including a spacious primary suite complete with a walk-in closet and an elegant en-suite bath featuring a double vanity.A breezeway between the home and the 2 car garage will make the perfect mudroom.The unfinished walkout basement offers incredible potential to increase your living space, whether you envision a family room, home gym, workshop, or additional bedrooms.Outside, enjoy the serenity of a wooded setting while being part of a neighborhood where neighbors wave, evening walks are the norm, and the streets invite bike rides, dog walks, and outdoor enjoyment. This is the kind of community buyers dream about--a true neighborhood atmosphere with the space and tranquility of suburban living.If you've been searching for a move-in-ready brand new home that combines modern finishes, room to grow, and an exceptional neighborhood, this one is not to be missed.
Property Features
Property Type: Residential - Single Family
Basement: Yes
Basement: Interior Entry, Walk-Out Access, Full, Unfinished
Garage: 2 car attached
Heating: Propane, Baseboard, Hot Water
Home Style: Colonial
Lot Size: 1.32 Acres
Roof Type: Shingle
Taxes: $1
Year Built: 2026
Feature Descriptions
Amenities: 1st Floor Bedroom, Bathtub, Main Level, Upper Level, Washer Hookup, Shower, Storage, Walk-in Closets, Primary Bedroom w/Bath
Appliances: Dishwasher, Electric Range, Refrigerator
Electric: Circuit Breakers
Exterior: Wood Frame, Vinyl Siding
Flooring: Luxury Vinyl
Foundation: Poured Concrete
Lot: Neighborhood, Wooded
Parking: Gravel,5 - 10 Spaces, Inside Entrance
Road Surface: Paved
Sewer: Private Sewer, Septic Design Available, Septic Tank
Special View Info: Trees/Woods
SQ FT Above Grade: 2250
SQ FT Below Grade: 0
Total Rooms: 8
Water: Private, Well
Wooded: Yes
Listed By / Shown By
Listed By
Agency Name: Signature Homes Real Estate Group, LLC
Agency Phone: 207-885-0500
Shown By
Agency Title: Sprague and Curtis Real Estate
Agency Phone: 207-623-1123

Estimate Your Payment
Estimated Payment
$ 1,382.04 per month $1,221.84 Principal & Interest $0.08 Property Tax $160.13 Homeowner's Insurance
410 E Side Trail | MLS# 1677284
This single family home located at 410 E Side Trail , Oakland, ME 04963 is currently listed for sale with an asking price of $549,000. This property was built in 2026 and has 4 bedrooms and 2 full and 1 partial baths with 2250 sq. ft. Search Oakland real estate on www.spragueandcurtis.com today.