
BEDS3
BATHS1 full 1 partial
SQUARE FEET1,976
MLS#1688066
STATUSActive
PROPERTY TYPEResidential - Single Family
Property Description
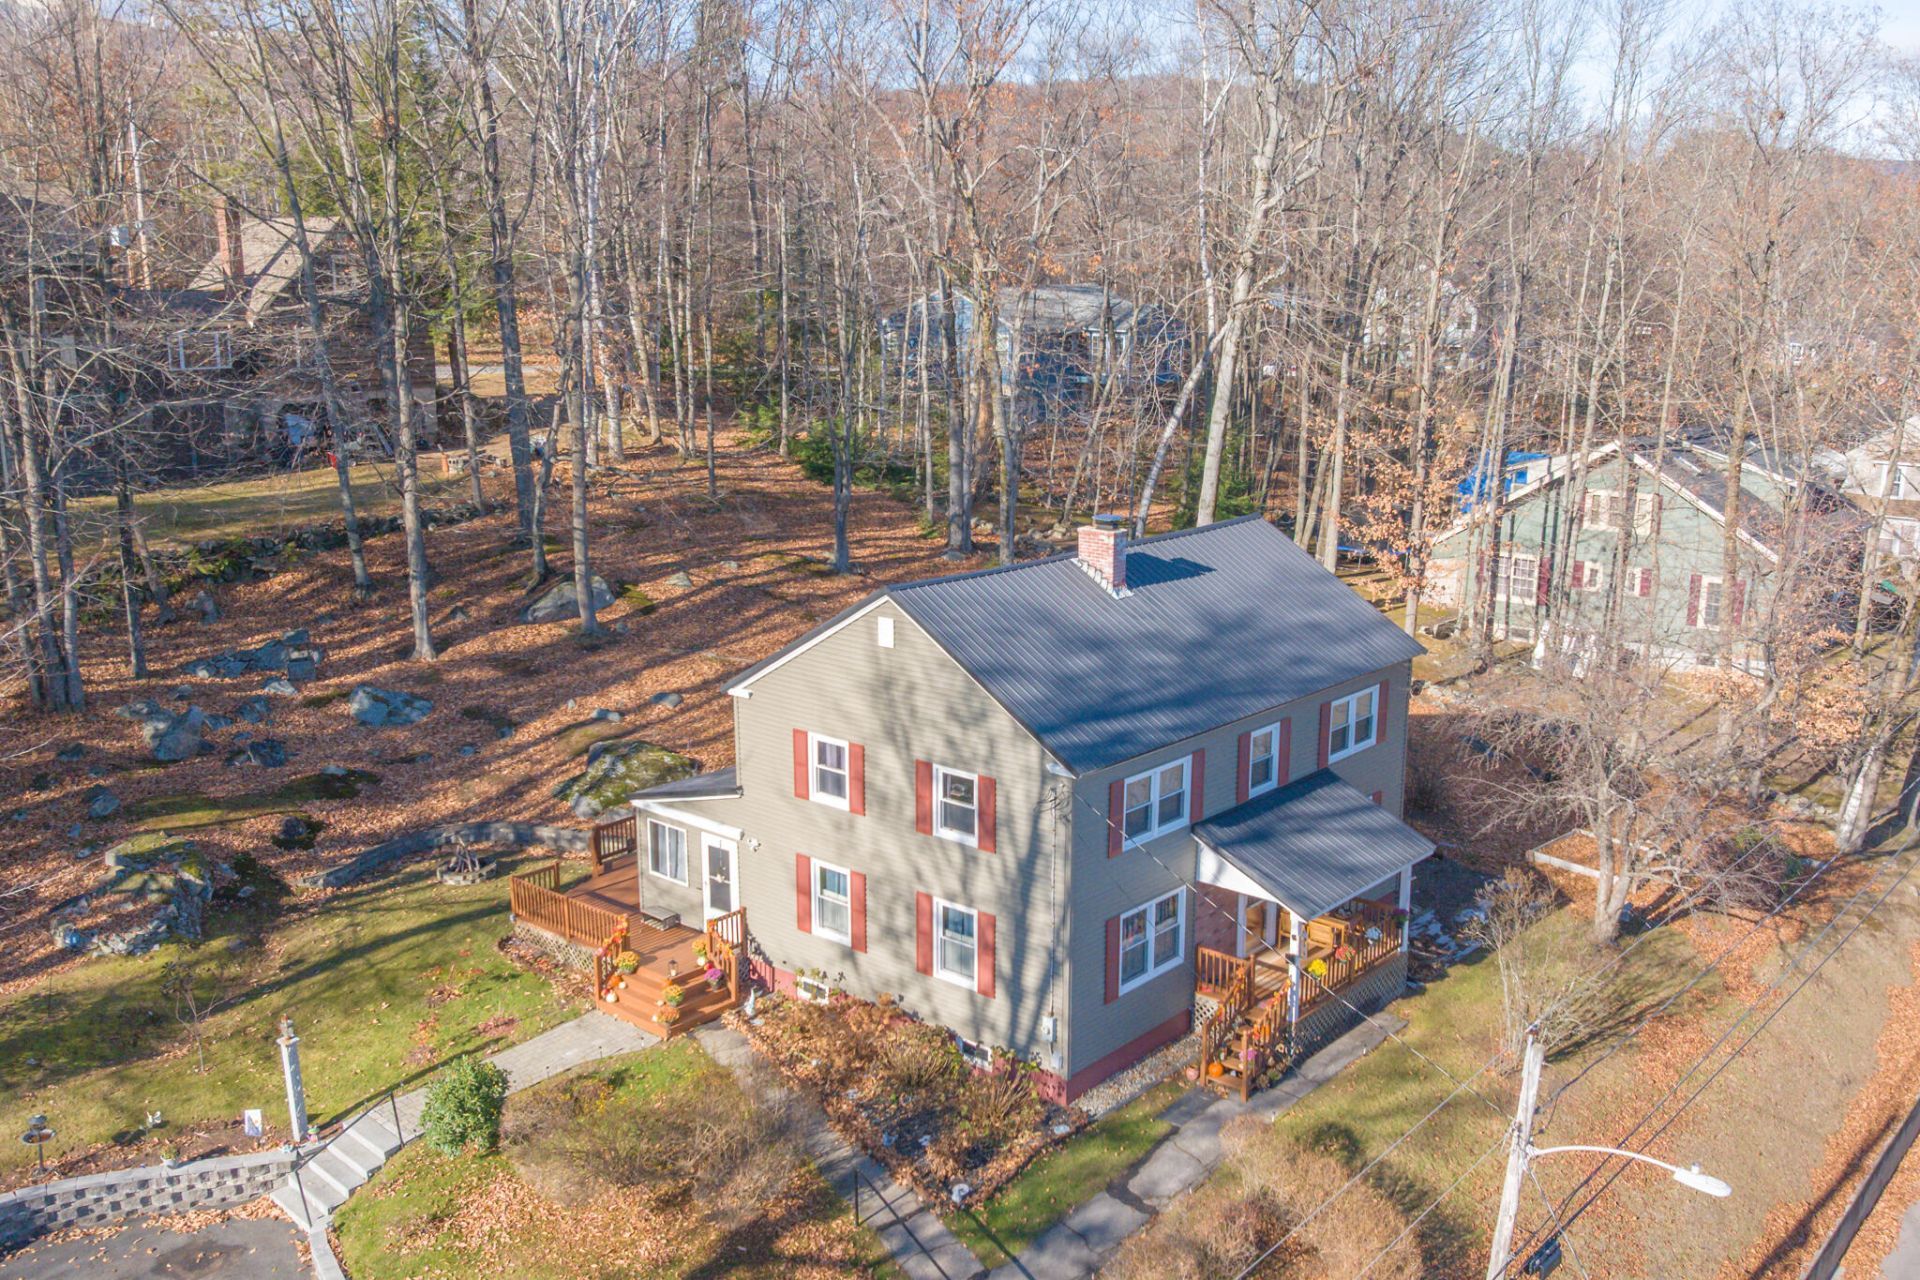
**Your Western Maine escape awaits!** Welcome to 411 Penobscot Street, where beautiful mountain views, thoughtful updates, and the charm of Maine living come together! This lovingly maintained and extensively updated 3-bedroom home offers a spacious living room, inviting dining area, and kitchen designed for everyday comfort and gatherings.Step outside and enjoy the beautifully landscaped grounds, outdoor deck, and breathtaking mountain scenery. Whether you're enjoying your morning coffee, entertaining guests, or simply taking in the changing seasons, there's something special about calling this place home.Ideally situated for four season recreation, the property offers convenient access to Black Mountain of Maine, Sunday River Resort, hiking, fishing, and endless outdoor adventures. Local restaurants and everyday amenities are also nearby.Whether you're searching for a year-round residence or a peaceful Western Maine retreat, this home offers the perfect opportunity to enjoy comfort, natural beauty, and the Maine lifestyle. **Come see it for yourself and discover what makes this property so special!**
Property Features
Property Type: Residential - Single Family
Basement: Yes
Basement: Bulkhead, Interior Entry, Partial
Garage: 2
Heating: Oil, Pellets, Baseboard, Hot Water, Zoned, Other, Radian
Home Style: Colonial, Garrison
Lot Size: 0.51 Acres
Roof Type: Metal, Shingle
Taxes: $3,255
Year Built: 1952
Feature Descriptions
Amenities: Attic, Upper Level, Washer Hookup, Pantry, Walk-in Closets
Appliances: Dishwasher, Dryer, Microwave, Electric Range, Refrigerator, Washer
Electric: Circuit Breakers
Equipment: Air Radon Mitigation System
Exterior: Wood Frame, Vinyl Siding
Flooring: Vinyl, Wood
Foundation: Poured Concrete
Lot: Intown, Open Lot, Rolling Slope, Landscaped
Parking: Paved,1 - 4 Spaces, Off Street, Garage Door Opener, Detached, Storage
Road Surface: Paved
Sewer: Public Sewer
Special View Info: Mountain(s), Scenic
SQ FT Above Grade: 1976
SQ FT Below Grade: 0
Total Rooms: 6
Water: Public
Listed By / Shown By
Listed By
Agency Name: EXP Realty
Agency Phone: 888-439-8743
Shown By
Agency Title: Sprague and Curtis Real Estate
Agency Phone: 207-623-1123

Estimate Your Payment
Estimated Payment
$ 1,252.72 per month $867.75 Principal & Interest $271.25 Property Tax $113.72 Homeowner's Insurance
411 Penobscot Street | MLS# 1688066
This single family home located at 411 Penobscot Street , Rumford, ME 04276 is currently listed for sale with an asking price of $389,900. This property was built in 1952 and has 3 bedrooms and 1 full and 1 partial baths with 1976 sq. ft. Search Rumford real estate on www.spragueandcurtis.com today.