
BEDS2
BATHS1 full 1 partial
SQUARE FEET1,594
MLS#1670469
STATUSActive
PROPERTY TYPEResidential - Single Family
Property Description
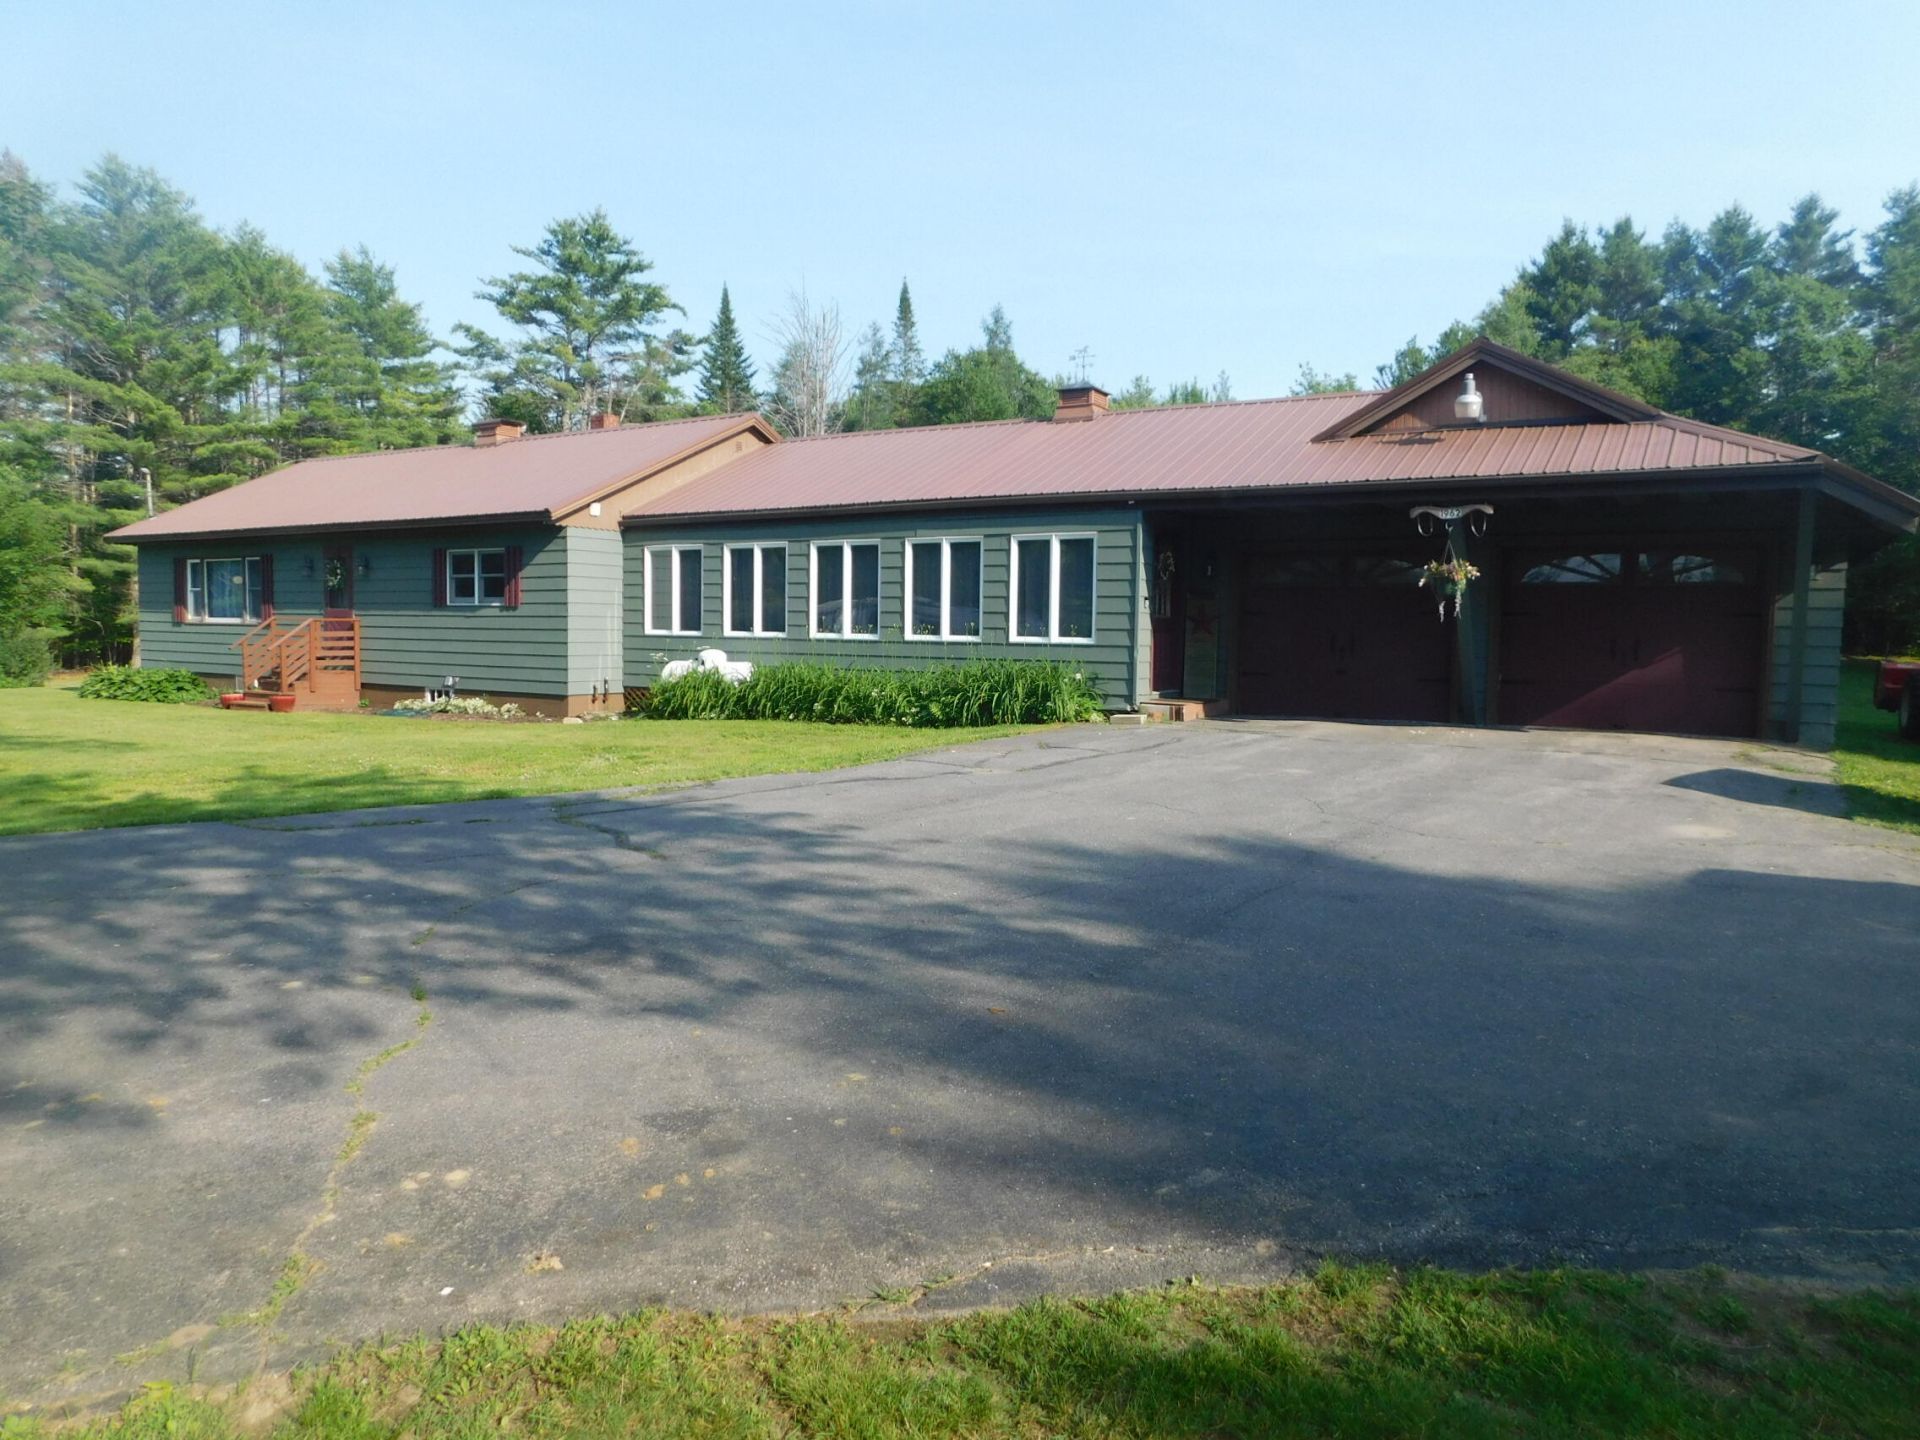
Welcome to 411 White Schoolhouse Road. This ranch style home offers one level living with a thoughtfully designed layout. You'll first walk into the sun/mudroom which has plenty of space for jackets and boots and room to sit and relax. The large living area features a pellet stove, lots of natural light, a half bath and a door to the backyard. The well appointed kitchen area is open to the dining room that has space for the whole family. A walk-in pantry will give plenty of storage for all of your kitchen goods. Then you have two spacious bedrooms and a full bathroom. The two car attached garage with storage in the back and overhead as well as the barn/shed in the backyard will provide you ample storage. Outside the property features 2.75 acres of well landscaped land with established flower gardens, raspberries, blackberries, apple trees and room for your garden. The area offers great hunting as well. This inviting home offers the perfect escape from the pace of everyday life while remaining conveniently close to Madison, Skowhegan, and local amenities. Schedule your showing today!
Property Features
Property Type: Residential - Single Family
Basement: Yes
Basement: Bulkhead, Interior Entry, Full, Unfinished
Garage: 2 car attached
Heating: Oil, Pellets, Baseboard, Hot Water, Pellet Stove
Home Style: Ranch
Lot Size: 2.75 Acres
Roof Type: Metal
Taxes: $1
Year Built: 1960
Feature Descriptions
Amenities: 1st Floor Bedroom, One-Floor Living, Storage
Electric: Circuit Breakers
Exterior: Wood Frame, Aluminum Siding
Flooring: Laminate, Tile, Wood
Lot: Near Town, Rural, Level, Rolling Slope, Landscaped
Parking: Paved, On Site, Off Street
Road Surface: Paved
Sewer: Private Sewer, Septic Tank
SQ FT Above Grade: 1594
SQ FT Below Grade: 0
Total Rooms: 6
Water: Private, Well
Listed By / Shown By
Listed By
Agency Name: Whittemore's Real Estate
Agency Phone: 207-474-3303
Shown By
Agency Title: Sprague and Curtis Real Estate
Agency Phone: 207-623-1123

Estimate Your Payment
Estimated Payment
$ 1,004.46 per month $888.00 Principal & Interest $0.08 Property Tax $116.38 Homeowner's Insurance
411 White School House Road | MLS# 1670469
This single family home located at 411 White School House Road , Madison, ME 04950 is currently listed for sale with an asking price of $399,000. This property was built in 1960 and has 2 bedrooms and 1 full and 1 partial baths with 1594 sq. ft. Search Madison real estate on www.spragueandcurtis.com today.