
BEDS6
BATHS2 full 1 partial
SQUARE FEET3,037
MLS#1675957
STATUSActive Under Contract
PROPERTY TYPEResidential - Single Family
SCHOOLRSU 35-MSAD 35
Property Description
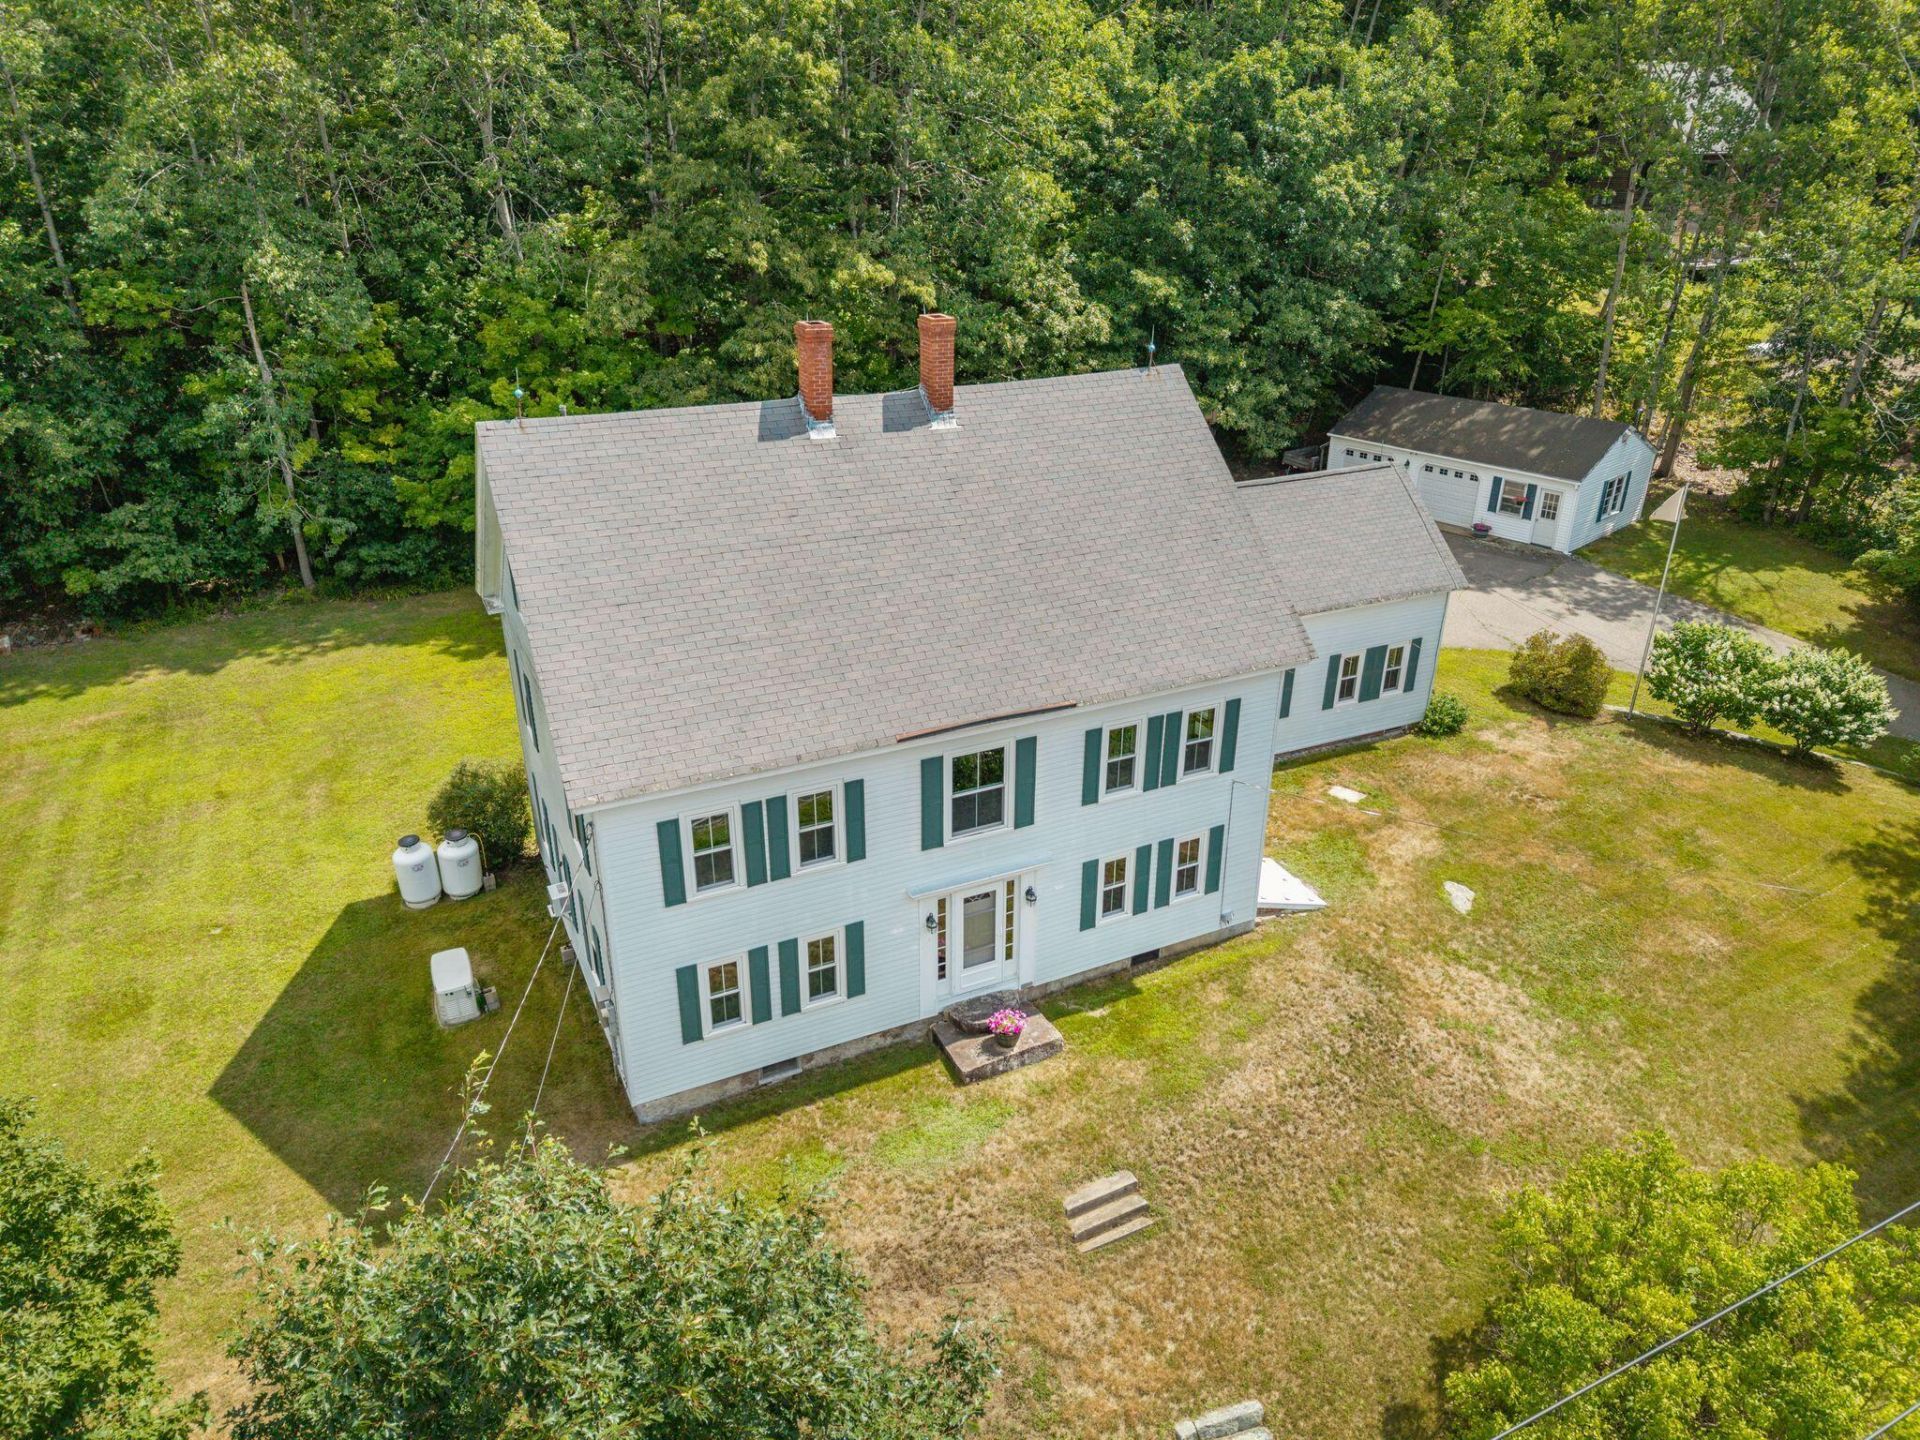
Discover the timeless charm of this beautiful antique farmhouse, set on just over 3 acres in Eliot. Full of character and wonderfully maintained over the years, this property offers a rare opportunity to own a piece of local history.The main home features 4 bedrooms, a full bathroom, beautiful wood floors, and spacious living areas perfect for everyday living and entertaining. Attached is an adorable 1-bedroom, 1½-bath apartment, offering excellent flexibility for multigenerational living, guests, or potential rental income. The property has also benefited from numerous improvements, including replacement windows and updates to the attached apartment. Along with a whole house automatic generator. Outside, enjoy a detached 2-car garage with additional workshop space, plus a storage/potting shed and plenty of acreage to enjoy.A special property with history, character, and versatility, don't miss your chance to make this charming Eliot farmhouse your own! This home has been preinspected. Showings begin at open houses Friday 8/14 4-6pm Saturday 8/15 10am-12pm
Property Features
Property Type: Residential - Single Family
Basement: Interior Entry, Dirt Floor
Garage: 2
Heating: Oil, Wood, Hot Water, Wood Stove
Home Style: Colonial
Lot Size: 3.01 Acres
Roof Type: Shingle
Taxes: $5,079
Year Built: 1850
Feature Descriptions
Amenities: In-Law Apartment, Main Level
Appliances: Cooktop, Dishwasher, Dryer, Microwave, Electric Range, Refrigerator, Wall Oven, Washer
Electric: Circuit Breakers
Equipment: Generator
Exterior: Wood Frame, Aluminum Siding
Flooring: Carpet, Laminate, Wood
Foundation: Stone, Brick/Mortar
Lot: Near Shopping, Near Turnpike/Interstate, Near Town, Open Lot, Rolling Slope, Landscaped, Wooded
Parking: Paved,5 - 10 Spaces, Detached
Road Surface: Paved
Sewer: Septic Design Available, Septic Tank, Cesspool
Special View Info: Scenic
SQ FT Above Grade: 3037
SQ FT Below Grade: 0
Total Rooms: 9
Water: Private, Well
Wooded: Yes
Local Schools
School District: RSU 35-MSAD 35
Listed By / Shown By
Listed By
Agency Name: Parmley Properties
Agency Phone: 603-988-8591
Shown By
Agency Title: Sprague and Curtis Real Estate
Agency Phone: 207-623-1123

Estimate Your Payment
Estimated Payment
$ 2,172.73 per month $1,546.77 Principal & Interest $423.25 Property Tax $202.71 Homeowner's Insurance
414 Goodwin Road | MLS# 1675957
This single family home located at 414 Goodwin Road, Eliot, ME 03903 is currently listed for sale with an asking price of $695,000. This property was built in 1850 and has 6 bedrooms and 2 full and 1 partial baths with 3037 sq. ft. Goodwin Road is located within the RSU 35-MSAD 35 school district. Search Eliot real estate on www.spragueandcurtis.com today.