
BEDS5
BATHS3 full
SQUARE FEET2,232
MLS#1678231
STATUSActive
PROPERTY TYPEResidential - Single Family
Property Description
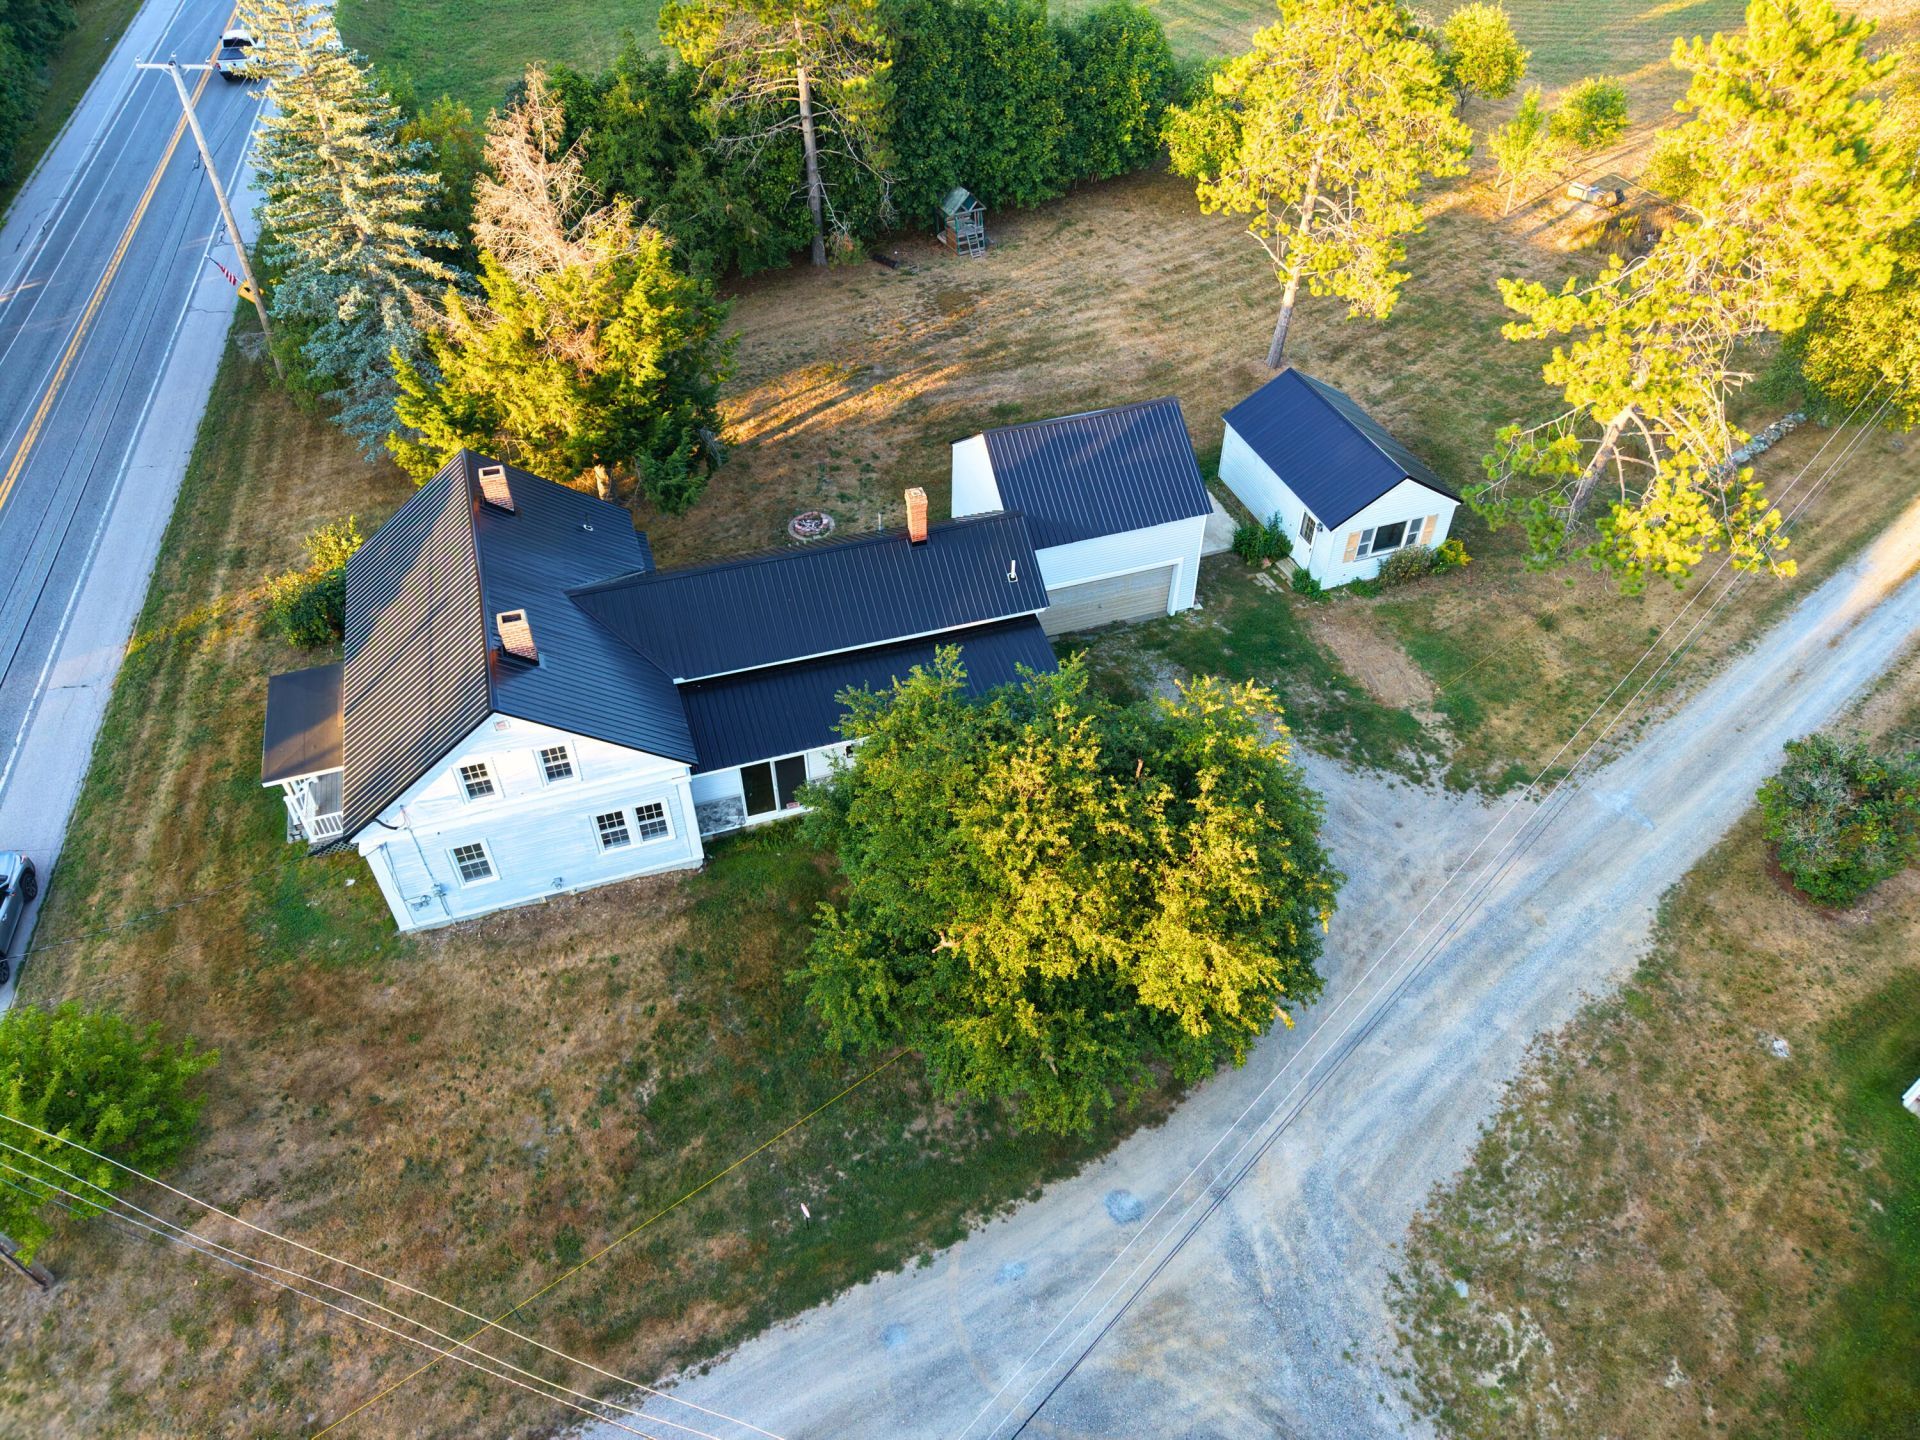
Welcome to this spacious 5 bedroom, 3 bathroom home conveniently located on River Road in Orrington, offering plenty of space, flexibility, and potential. The first floor features two bedrooms, a full bathroom, first floor laundry, a spacious living room, and a huge sunroom filled with natural light. The brand new kitchen and appliances give the home a fresh start while still leaving plenty of room to make the space your own.Upstairs, you'll find three additional bedrooms with spacious closets, along with two bathrooms. One bathroom is completely finished, while the other is connected to a bonus room and additional unfinished space, offering the opportunity for a playroom, home office, workshop, or whatever fits your needs.The property also includes a two car garage and an additional studio/efficiency space that could be finished into an in-law setup, guest space, workspace, office, or creative studio. With so many flexible spaces throughout the home, there is room to accommodate a variety of lifestyles.Located in desirable Orrington with school choice, while still being just a short drive to Bangor and Brewer for shopping, dining, and everyday conveniences. Enjoy the space and privacy of Orrington without giving up easy access to everything the Bangor area provides. A home with plenty of room to grow, customize, and make your own.**Seller is providing budget to go towards custom paint**
Property Features
Property Type: Residential - Single Family
Basement: Bulkhead, Interior Entry, Walk-Out Access, Full, Unfinished
Basement: Yes
Cooling: Heat Pump
Garage: 2 car attached
Heating: Electric, Oil, Propane, Forced Air, Heat Pump, Radiator
Home Style: Cape Cod, Farmhouse
Lot Size: 0.60 Acres
Roof Type: Metal, Shingle
Taxes: $1,854
Year Built: 1845
Feature Descriptions
Amenities: 1st Floor Bedroom, Bathtub
Appliances: Electric Range, Refrigerator
Electric: Circuit Breakers
Equipment: Internet Access Available
Exterior: Wood Frame, Vinyl Siding, Wood Siding
Flooring: Wood
Foundation: Poured Concrete
Lot: Near Town, Rural, Level, Open Lot, Landscaped
Parking: Gravel,1 - 4 Spaces, On Site, Off Street, Inside Entrance
Road Surface: Paved
Sewer: Private Sewer, Septic Tank
SQ FT Above Grade: 2232
SQ FT Below Grade: 0
Total Rooms: 9
Water: Public
Listed By / Shown By
Listed By
Agency Name: CENTURY 21 Queen City Real Estate
Agency Phone: 207-942-4618
Shown By
Agency Title: Sprague and Curtis Real Estate
Agency Phone: 207-623-1123

Estimate Your Payment
Estimated Payment
$ 1,350.19 per month $1,057.14 Principal & Interest $154.50 Property Tax $138.54 Homeowner's Insurance
416 River Road | MLS# 1678231
This single family home located at 416 River Road , Orrington, ME 04474 is currently listed for sale with an asking price of $475,000. This property was built in 1845 and has 5 bedrooms and 3 full baths with 2232 sq. ft. Search Orrington real estate on www.spragueandcurtis.com today.