
BEDS3
BATHS1 full 1 partial
SQUARE FEET1,740
MLS#1675277
STATUSActive
PROPERTY TYPEResidential - Single Family
Property Description
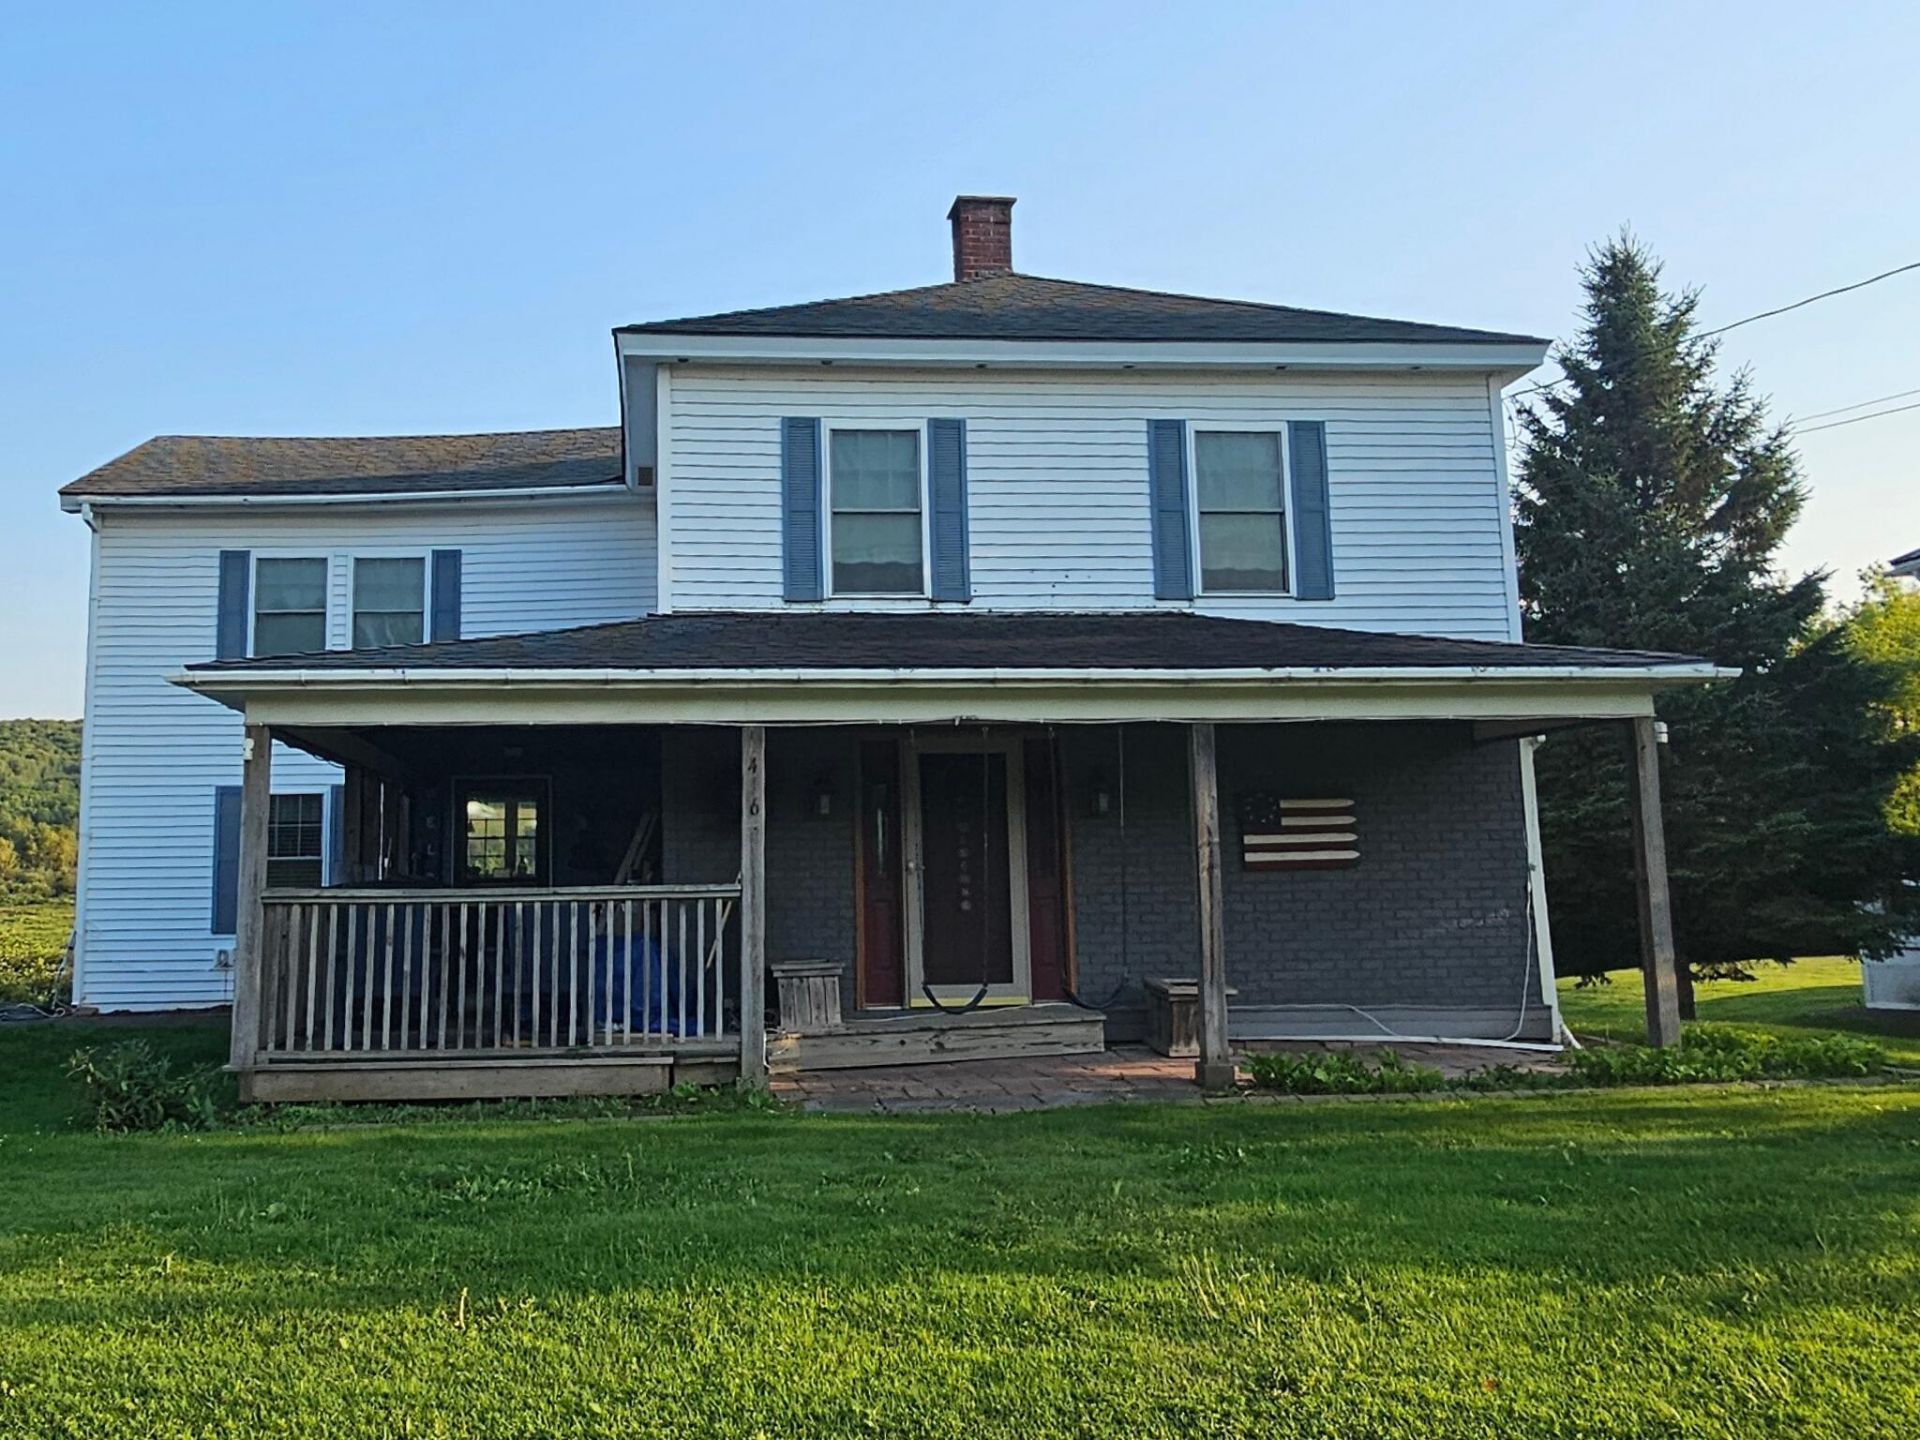
Welcome to 416 Washburn Road in Washburn, Maine. This 3-bedroom, 2-bath Garrison-style home sits on approximately 1.54 acres across two parcels and includes a large detached three-bay garage with additional storage space.Inside, you'll find a spacious kitchen, multiple living areas, hardwood flooring in several rooms, and flexible space for an office or hobbies. Heating options include hot-water baseboard, a 2025 pellet stove, and a heat pump.Enjoy a covered front porch, rear deck, level yard, and plenty of space for vehicles, equipment, or a workshop. Conveniently located in Washburn with easy access to Presque Isle and Northern Maine recreation.
Property Features
Property Type: Residential - Single Family
Basement: Yes
Basement: Interior Entry, Unfinished
Cooling: Heat Pump
Garage: 3
Heating: Oil, Pellets, Baseboard, Heat Pump, Hot Water, Pellet S
Home Style: Farmhouse
Lot Size: 1.54 Acres
Roof Type: Shingle
Taxes: $2,983
Year Built: 1900
Feature Descriptions
Amenities: Upper Level
Appliances: Dishwasher, Dryer, Electric Range, Refrigerator, Washer
Electric: Circuit Breakers
Exterior: Wood Frame, Vinyl Siding
Flooring: Laminate, Tile, Wood
Foundation: Stone, Poured Concrete
Lot: Near Town, Level, Open Lot, Rolling Slope
Parking: Gravel,1 - 4 Spaces,5 - 10 Spaces, Garage Door Opener, Detached
Road Surface: Paved
Sewer: Private Sewer, Septic Tank
SQ FT Above Grade: 1740
SQ FT Below Grade: 0
Total Rooms: 7
Water: Private, Well
Room Sizes
Kitchen: 17 X 13 Level - First
Family Room: 11 X 17 Level - First
Living Room: 11 X 21 Level - First
Bedroom 2: 10 X 12 Level - Second
Bedroom 3: 12 X 9 Level - Second
Primary Bedroom: 17 X 14 Level - Second
Bonus Room: 6 X 6 Level - Second
Listed By / Shown By
Listed By
Agency Name: Coldwell Banker Realty
Agency Contact: 207-282-5988
Shown By
Agency Title: Sprague and Curtis Real Estate
Agency Phone: 207-623-1123

Estimate Your Payment
Estimated Payment
$ 1,023.64 per month $685.25 Principal & Interest $248.58 Property Tax $89.80 Homeowner's Insurance
416 Washburn Road | MLS# 1675277
This single family home located at 416 Washburn Road , Washburn, ME 04786 is currently listed for sale with an asking price of $307,900. This property was built in 1900 and has 3 bedrooms and 1 full and 1 partial baths with 1740 sq. ft. Search Washburn real estate on www.spragueandcurtis.com today.