
BEDS0
BATHS2 full
SQUARE FEET1,896
MLS#1687542
STATUSActive
PROPERTY TYPEMulti Unit - Multiple
Property Description
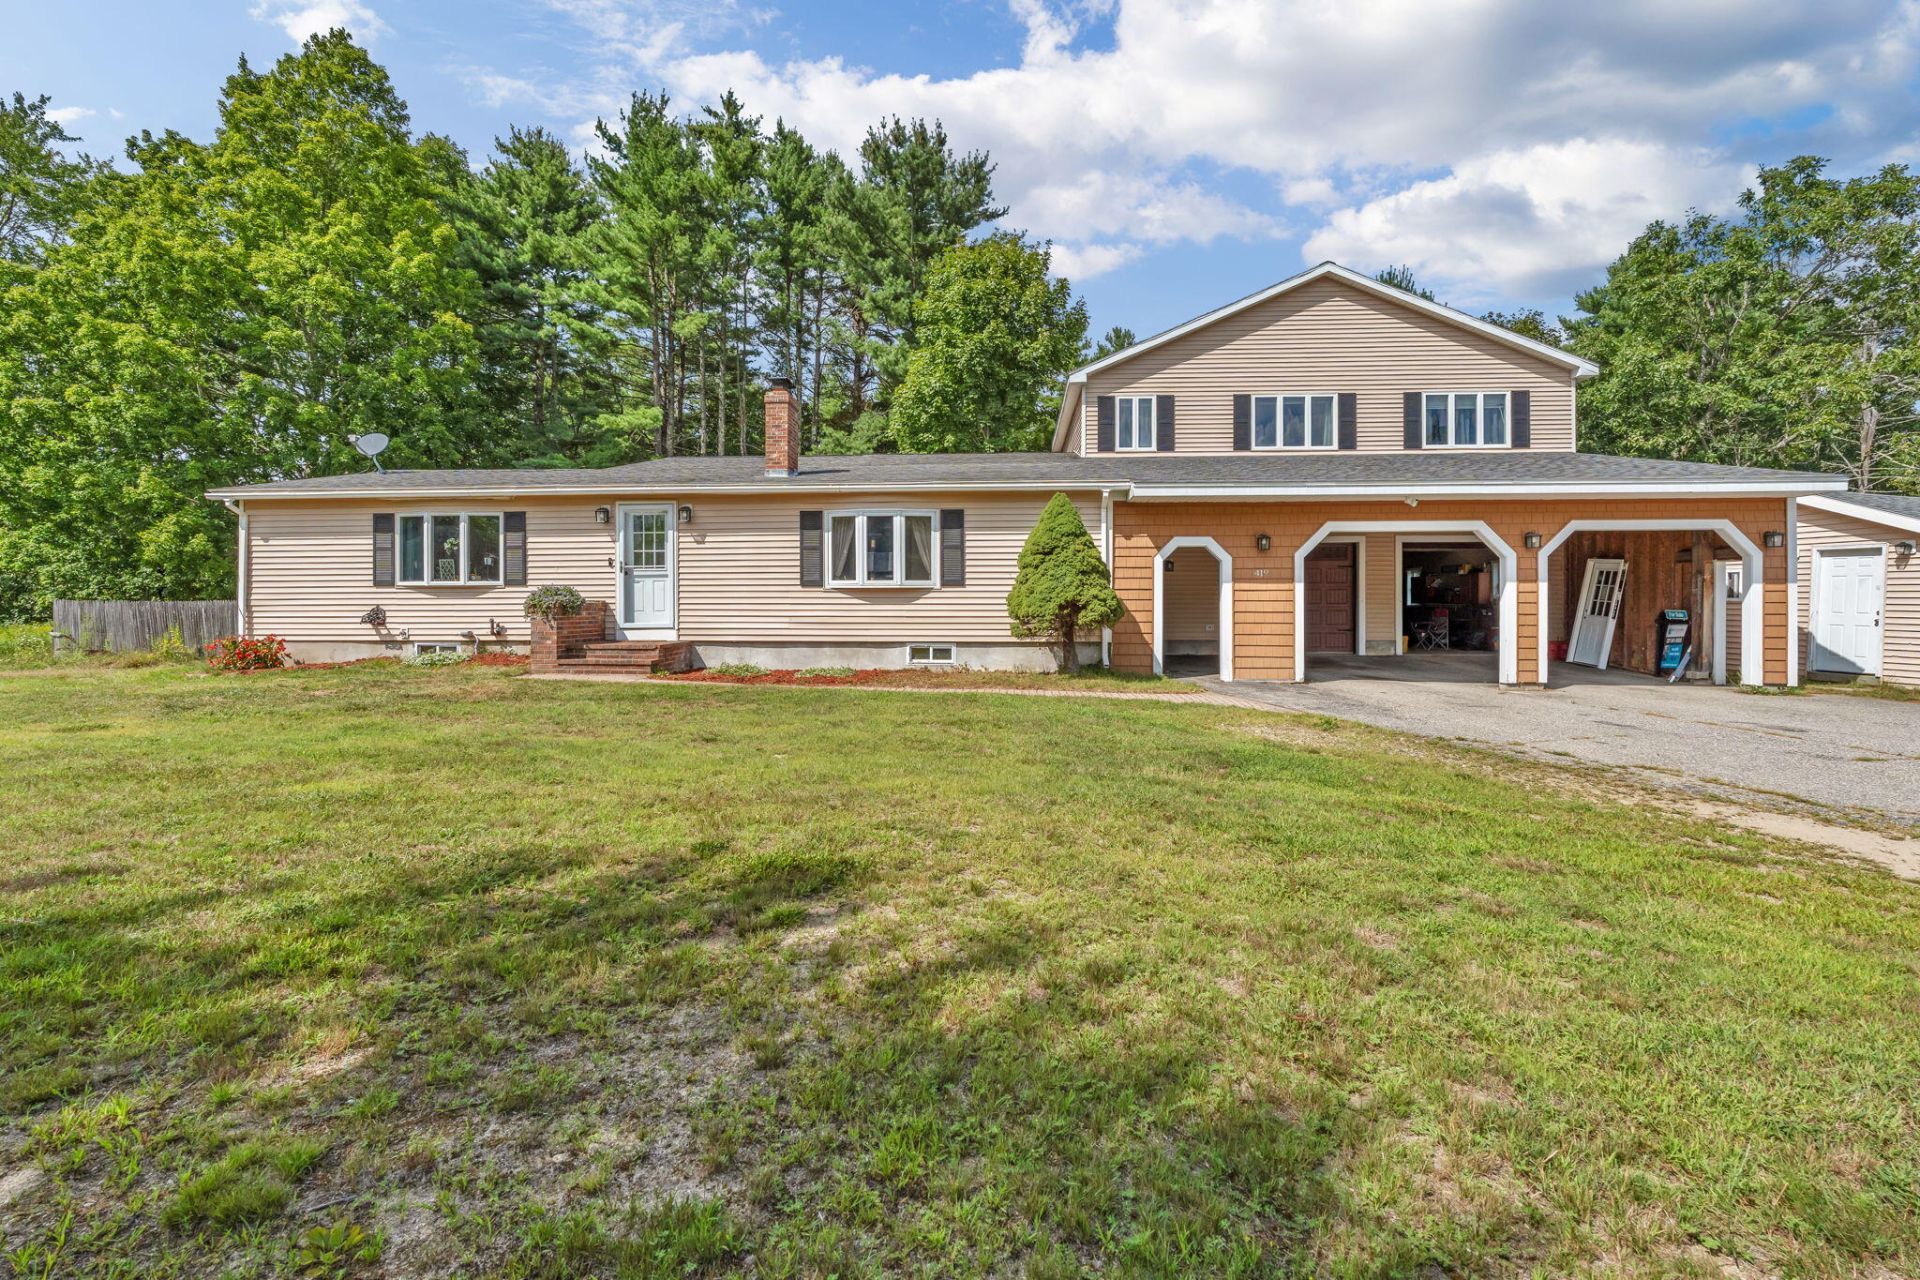
Welcome to 419 Hollis Road, where spacious living, thoughtful updates, and flexible living arrangements come together on just under 2 acres in Hollis. This well-appointed ranch offers plenty of room to live, entertain, and enjoy the outdoors. The oversized, open-concept kitchen is truly the heart of the home, featuring Corian countertops, a large island with cooktop and bar seating, and abundant space for gathering. A formal dining room provides a wonderful setting for larger meals, while the extended living room with bar offers an inviting space to relax, entertain, and gather with friends and family. The spacious primary bedroom features a cozy propane fireplace, creating a warm and inviting retreat. The main bathroom includes both a walk-in shower and a tub with tile surround and rain shower head. Adding exceptional versatility, the property includes a separate in-law apartment with a private primary bedroom, bathroom, walk-in closet, and laundry. The apartment also features a jacuzzi tub and shower, along with a propane fireplace in the living room. Outside, enjoy a large fenced-in yard with a patio offering plenty of space for outdoor entertaining, relaxing, and gathering with friends and family. The oversized garage and carport provide parking for up to four vehicles, along with convenient direct entry into the living space?perfect for Maine's changing seasons. Conveniently located close to town and approximately 20 minutes from area beaches, this property offers space, comfort, versatility, and a convenient Southern Maine location. Come explore all that 419 Hollis Road has to offer!
Property Features
Property Type: Multi Unit - Multiple
Basement: Yes
Basement: Doghouse, Interior Entry, Slab, Full, Unfinished
Cooling: Central Air
Garage: 4 car attached
Heating: Oil, Propane, Direct Vent Heater, Forced Air, Wood Sto
Home Style: Other, Ranch
Lot Size: 1.98 Acres
Roof Type: Shingle
Taxes: $3,750
Year Built: 1977
Feature Descriptions
Amenities: 1st Floor Bedroom, Bathtub, Fenced, In-Law Apartment, Main Level, Washer Hookup, Pantry, Shower, Walk-in Closets
Electric: Circuit Breakers
Exterior: Wood Frame, Shingle Siding, Vinyl Siding
Flooring: Carpet, Tile, Luxury Vinyl
Foundation: Poured Concrete, Slab
Lot: Near Shopping, Near Town, Rural, Level, Open Lot, Landscaped
Parking: Paved,5 - 10 Spaces, Carport, Inside Entrance, Heated Garage
Road Surface: Paved
Sewer: Private Sewer
Special View Info: Trees/Woods
SQ FT Above Grade: 1896
SQ FT Below Grade: 0
Water: Private, Unknown, Well
Listed By / Shown By
Listed By
Agency Name: River's Edge Realty LLC
Agency Phone: 207-504-9723
Shown By
Agency Title: Sprague and Curtis Real Estate
Agency Phone: 207-623-1123

Estimate Your Payment
Estimated Payment
$ 1,696.98 per month $1,224.06 Principal & Interest $312.50 Property Tax $160.42 Homeowner's Insurance
419 Hollis Road | MLS# 1687542
This multi-family property located at 419 Hollis Road , Hollis, ME 04042 is currently listed for sale with an asking price of $550,000. Search Hollis real estate on www.spragueandcurtis.com today.