
BEDS3
BATHS2 full
SQUARE FEET2,305
MLS#1678039
STATUSActive
PROPERTY TYPEResidential - Single Family
SCHOOLRSU 60-MSAD 60
Property Description
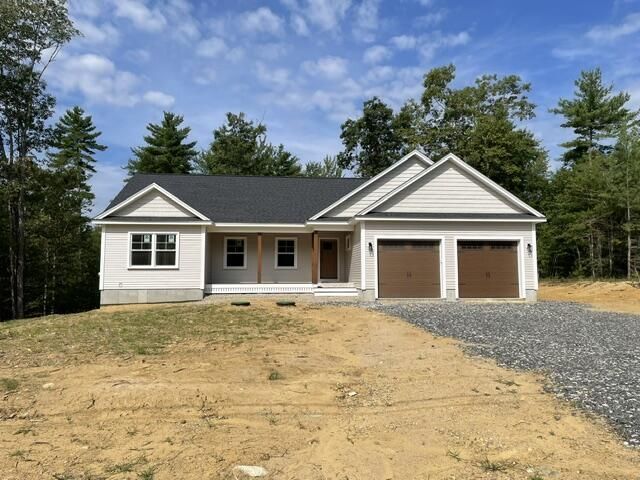
WANT A BRAND-NEW HOME? NEW PHOTO'S!!! Be the first to view this quality-built 3-bedroom, 2-bath contemporary ranch home, located in a highly sought-after rural neighborhood in Berwick. This property features amenities such as cathedral ceilings, a gas fireplace, quality kitchen cabinetry, and a custom shower in the primary bathroom. Additional highlights include central air conditioning, a convenient main-floor laundry room, and a deck. The beautifully finished bonus room in the basement has walkout access to the yard. Enjoy a picturesque walking area with a pond at the end of the road. If you're in the market for a new home, this is the one you won't want to miss!
Property Features
Property Type: Residential - Single Family
Basement: Yes
Basement: Exterior Entry, Interior Entry, Walk-Out Access, Full
Cooling: Central Air
Garage: 2 car attached
Heating: Propane, Direct Vent Furnace, Forced Air
Home Style: Contemporary, Ranch
Lot Size: 1.18 Acres
Roof Type: Shingle
Taxes: $1,825
Year Built: 2026
Feature Descriptions
Amenities: 1st Floor Bedroom,1st Floor Primary Bedroom w/Bath, Bathtub, Main Level, Shower, Walk-in Closets, Primary Bedroom w/Bath
Appliances: Dishwasher, Microwave, Gas Range, Refrigerator
Association Fee: $500/Annually
Electric: Circuit Breakers
Exterior: Wood Frame, Vinyl Siding
Flooring: Tile, Wood
Foundation: Poured Concrete
Lot: Neighborhood, Rural, Level
Parking: Paved,1 - 4 Spaces, On Site, Garage Door Opener, Inside Entrance
Road frontage: Private Road
Road Surface: Paved
Sewer: Private Sewer
SQ FT Above Grade: 1738
SQ FT Below Grade: 567
Total Rooms: 7
Water: Well
Local Schools
School District: RSU 60-MSAD 60
Listed By / Shown By
Listed By
Agency Name: Town Square Realty Group
Agency Contact: carol@townsquarerg.com
Shown By
Agency Title: Sprague and Curtis Real Estate
Agency Phone: 207-623-1123

Estimate Your Payment
Estimated Payment
$ 2,062.66 per month $1,689.20 Principal & Interest $152.08 Property Tax $221.38 Homeowner's Insurance
42 Ali Pond Road | MLS# 1678039
This single family home located at 42 Ali Pond Road, Berwick, ME 03901 is currently listed for sale with an asking price of $759,000. This property was built in 2026 and has 3 bedrooms and 2 full baths with 2305 sq. ft. Ali Pond Road is located within the RSU 60-MSAD 60 school district. Search Berwick real estate on www.spragueandcurtis.com today.