
BEDS3
BATHS2 full
SQUARE FEET1,732
MLS#1679234
STATUSActive
PROPERTY TYPEResidential - Single Family
Property Description
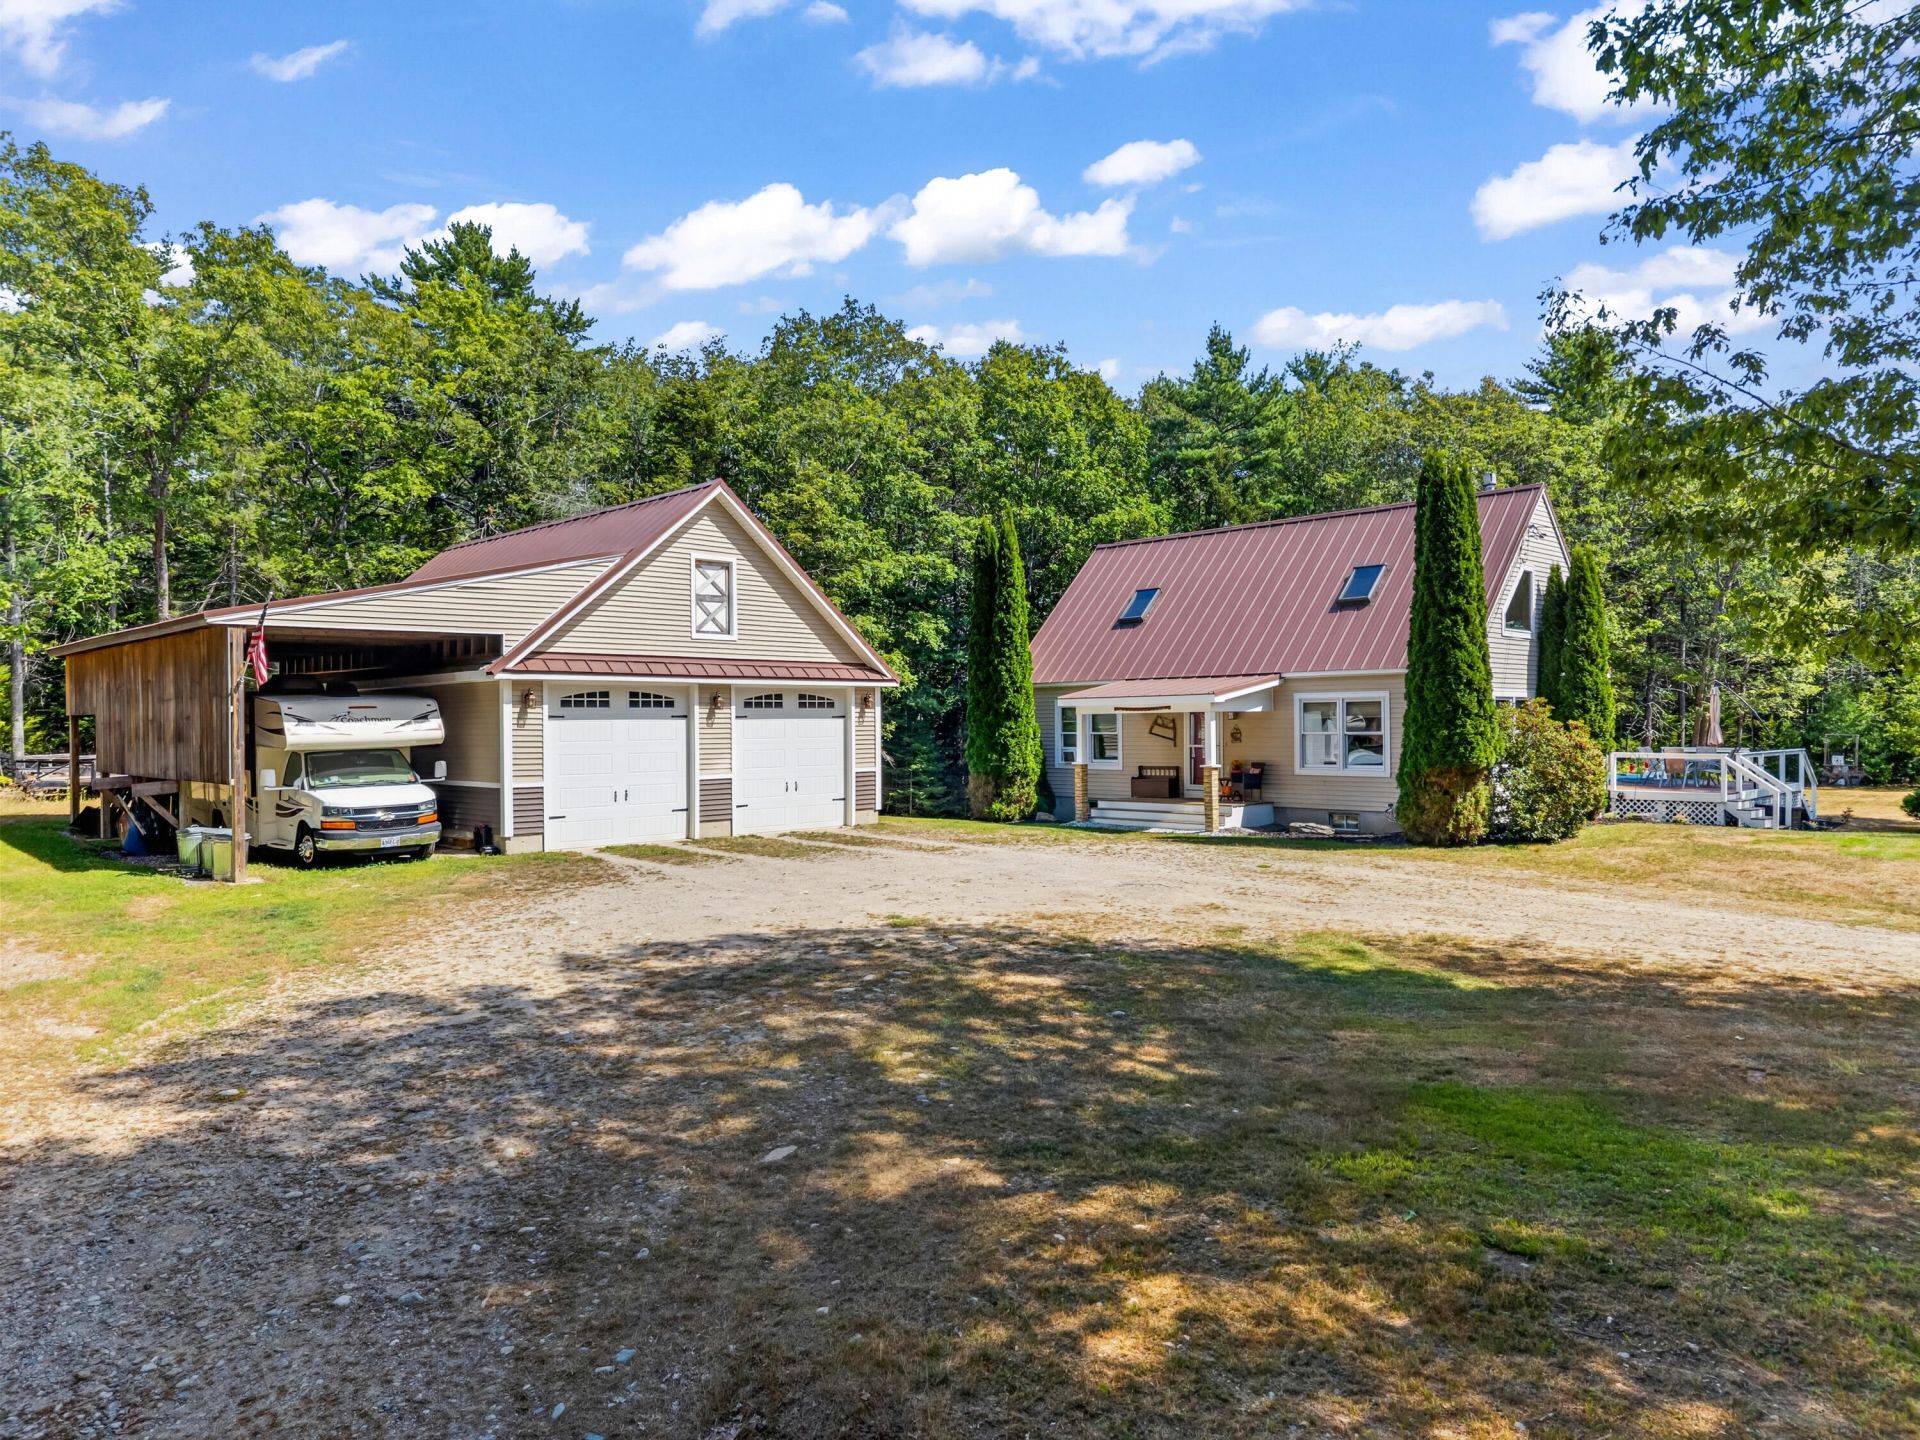
We Heard You?Same Charm, Better Price! 3 bedrooms, 2 bathrooms, and over 1,700 square feet of living space on 5.7 private acres. This inviting Cape features a spacious 3-bay garage with additional storage, convenient loop driveway, and a walkout basement with both interior and exterior access. Enjoy peaceful surroundings and beautiful Maine views from the deck, with plenty of space for outdoor living, entertaining, and recreation. Easy access to nearby Wright Landing Boat Launch provides convenient access to the water and all that Westport living has to showcase
Property Features
Property Type: Residential - Single Family
Basement: Yes
Basement: Interior Entry, Walk-Out Access, Unfinished
Cooling: Other
Garage: 3
Heating: Gas Bottled, K-1/Kerosene, Baseboard, Hot Water
Home Style: Cape Cod
Lot Size: 5.70 Acres
Roof Type: Metal
Taxes: $2,837
Year Built: 1998
Feature Descriptions
Amenities: 1st Floor Bedroom, Washer Hookup, Storage
Appliances: Dishwasher, Dryer, Microwave, Electric Range, Refrigerator, Washer
Electric: Circuit Breakers, Generator Hookup
Exterior: Steel Frame, Vinyl Siding
Flooring: Carpet, Laminate
Foundation: Poured Concrete
Lot: Other, Rolling Slope, Landscaped, Wooded
Parking: Gravel,5 - 10 Spaces, Garage Door Opener, Carport, Detached, Storage
Road Surface: Gravel
Sewer: Septic Tank
Special View Info: Scenic, Trees/Woods
SQ FT Above Grade: 1732
SQ FT Below Grade: 0
Total Rooms: 7
Water: Well
Wooded: Yes
Room Sizes
Bonus Room: 20.11 X 19 Level - Second
Primary Bedroom: 12.11 X 12.7 Level - First
Living Room: 18.7 X 12.7 Level - First
Dining Room: 8.1 X 12 Level - First
Bedroom 3: 14.11 X 21.5 Level - Second
Kitchen: 11.4 X 9.5 Level - First
Bedroom 2: 9.69 X 12 Level - First
Listed By / Shown By
Listed By
Agency Name: Tim Dunham Realty
Agency Contact: 207-729-7297
Shown By
Agency Title: Sprague and Curtis Real Estate
Agency Phone: 207-623-1123

Estimate Your Payment
Estimated Payment
$ 1,570.30 per month $1,179.33 Principal & Interest $236.42 Property Tax $154.55 Homeowner's Insurance
42 Bakers Road | MLS# 1679234
This single family home located at 42 Bakers Road, Westport Island, ME 04578 is currently listed for sale with an asking price of $529,900. This property was built in 1998 and has 3 bedrooms and 2 full baths with 1732 sq. ft. Search Westport Island real estate on www.spragueandcurtis.com today.