
BEDS3
BATHS2 full 1 partial
SQUARE FEET2,586
MLS#1677399
STATUSActive
PROPERTY TYPEResidential - Single Family
Property Description
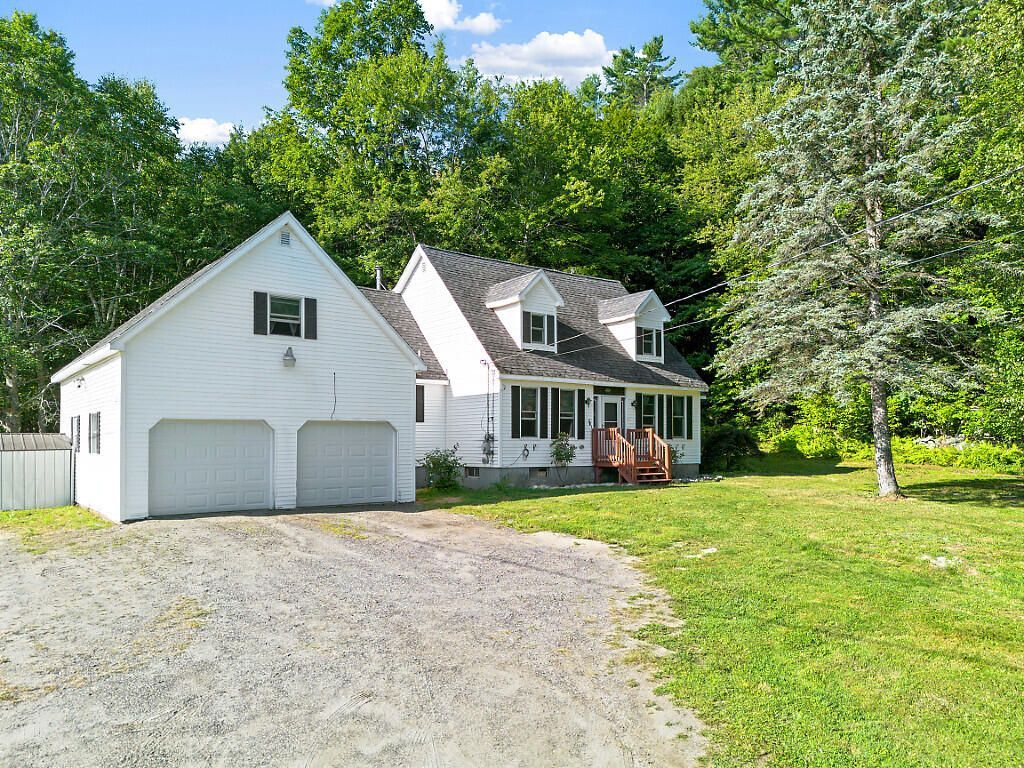
Set on nearly 5 private acres in North Monmouth, this spacious Cape offers more than 2,500 square feet of living space and a truly unique Maine setting. At the heart of the property is your own freshwater pond complete with a gradual sandy entry, an incredible spot for relaxing or simply enjoying the view from the home.Inside, hardwood floors flow throughout the first floor, where you'll find a huge living room with wood stove, formal dining room, den, and an inviting kitchen with oak cabinetry, breakfast bar, and direct access to the back deck. The oversized first-floor primary suite features a private bath, while first-floor laundry adds the convenience of one-level living.Upstairs are two generously sized bedrooms, another full bath, and a large finished bonus room over the garage which is currently set up as a game room with pool table, but easily adaptable as a home office or additional living space. An attached two-car garage with direct entry to the mudroom and a full basement complete the home.The setting is what makes this property exceptional. Enjoy a paddle on nearby Sucker Brook or take advantage of snowmobile trails during the winter months. The Wilson Pond boat launch is conveniently located near the beginning of the drive for easy access to recreation on the pond. With its own private pond, acreage, nearby water access, and spacious home, this property delivers a tremendous combination of privacy, recreation, and classic Maine living.
Property Features
Property Type: Residential - Single Family
Basement: Bulkhead, Interior Entry, Full, Unfinished
Basement: Yes
Garage: 2 car attached
Heating: Oil, Wood, Baseboard, Hot Water, Wood Stove
Home Style: Cape Cod
Lot Size: 4.87 Acres
Roof Type: Shingle
Taxes: $5,719
Year Built: 1986
Feature Descriptions
Amenities: 1st Floor Primary Bedroom w/Bath, Attic, Bathtub, Main Level, Washer Hookup, Primary Bedroom w/Bath
Appliances: Dishwasher, Dryer, Gas Range, Refrigerator, Washer
Electric: Circuit Breakers
Equipment: Internet Access Available
Exterior: Wood Frame, Vinyl Siding
Flooring: Carpet, Laminate, Tile, Vinyl, Wood
Foundation: Poured Concrete
Lot: Near Public Beach, Rural, Level, Open Lot, Pasture, Landscaped, Wooded
Parking: Gravel,5 - 10 Spaces, Garage Door Opener, Inside Entrance
Road frontage: Private Road
Road Surface: Gravel, Dirt
Sewer: Private Sewer, Septic Tank
Special View Info: Scenic, Trees/Woods
SQ FT Above Grade: 2586
SQ FT Below Grade: 0
Total Rooms: 10
Water: Private, Well
Wooded: Yes
Listed By / Shown By
Listed By
Agency Name: Pouliot Real Estate
Agency Contact: 207-248-6044
Shown By
Agency Title: Sprague and Curtis Real Estate
Agency Phone: 207-623-1123

Estimate Your Payment
Estimated Payment
$ 1,772.96 per month $1,146.17 Principal & Interest $476.58 Property Tax $150.21 Homeowner's Insurance
42 Bert Drive | MLS# 1677399
This single family home located at 42 Bert Drive , Monmouth, ME 04265 is currently listed for sale with an asking price of $515,000. This property was built in 1986 and has 3 bedrooms and 2 full and 1 partial baths with 2586 sq. ft. Search Monmouth real estate on www.spragueandcurtis.com today.