
BEDS3
BATHS2 full
SQUARE FEET1,862
MLS#1685347
STATUSActive
PROPERTY TYPEResidential - Single Family
Property Description
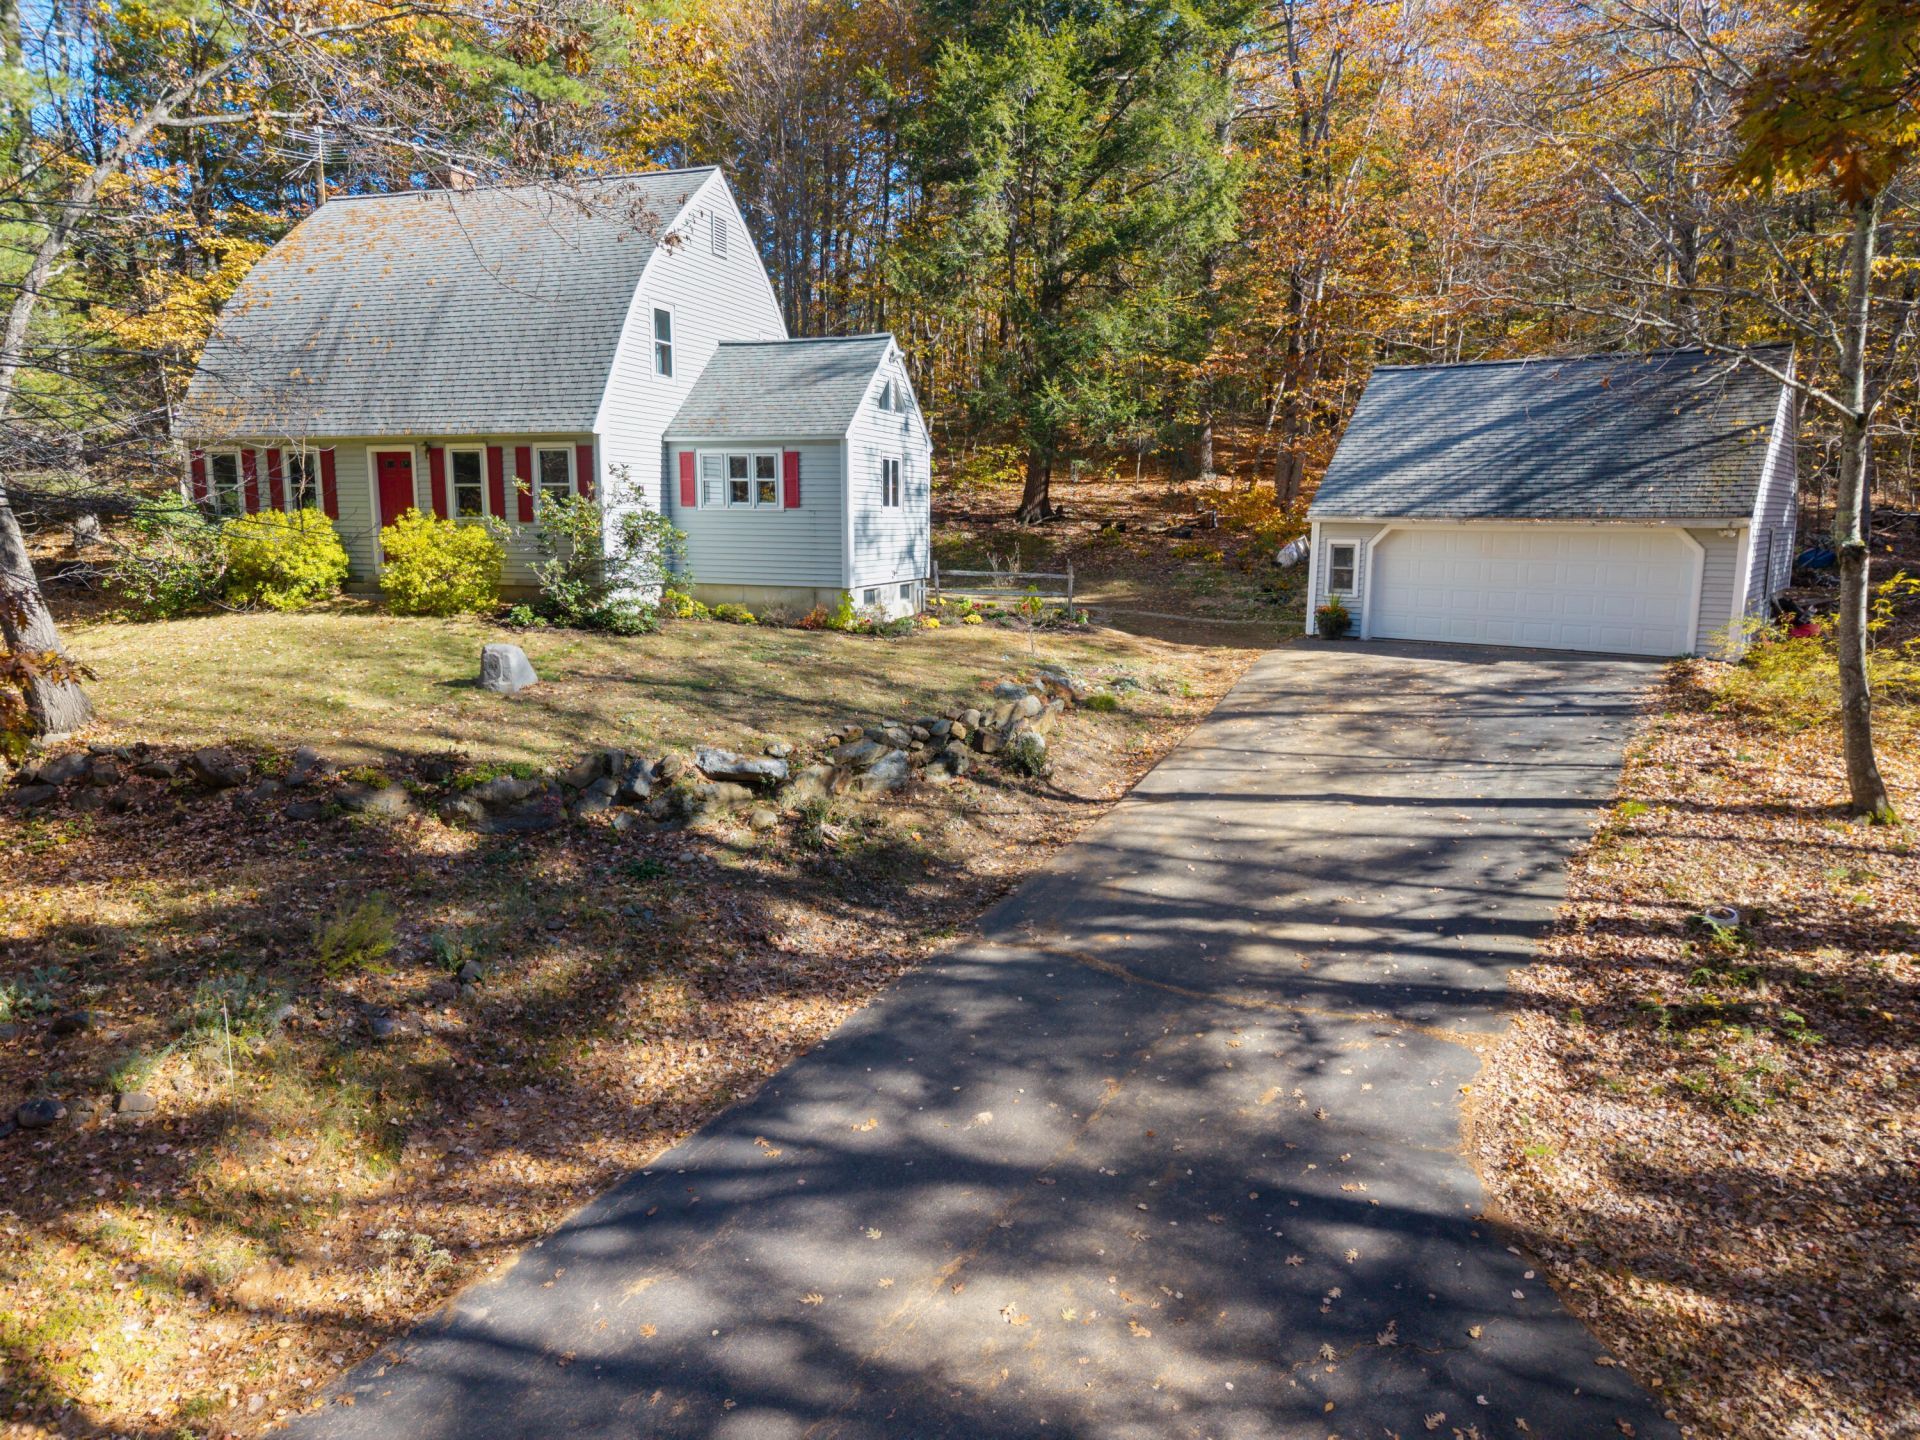
Nestled on a wooded hillside in a quiet, established neighborhood, this charming four-bedroom gambrel welcomes you with warmth, character, and a peaceful setting just minutes from downtown Berwick. The 3.54-acre property features striking natural stone ledges and mature trees that create a distinctive New England landscape. The home showcases a graceful bowed roofline and a cozy, inviting interior. Cathedral ceilings add architectural interest to the kitchen, which includes an induction stove, while a wood-burning stove creates a welcoming gathering place in the living room during New England's colder months. The first-floor primary bedroom with an adjoining full bath provides the convenience of main-level living. A laundry room tucked behind sliding barn doors just off the downstairs bathroom adds everyday practicality. Upstairs, three additional rooms provide flexible space for family, guests, or a home office, including one with a generously sized walk-in closet. Thoughtful improvements include mini-split heat pumps for heating and air conditioning, a heat pump water heater, and wiring for a generator. A detached two-car garage provides convenient parking and additional storage. Outside, the wooded hillside creates a peaceful natural backdrop and wonderful opportunities for birdwatching and enjoying the changing seasons. With its distinctive architecture, practical improvements, and opportunities for personalized updates, this home combines classic New England character with modern conveniences, all within a short drive of downtown Berwick. Professional photos coming soon!
Property Features
Property Type: Residential - Single Family
Basement: Yes
Basement: Bulkhead, Interior Entry, Full
Cooling: Heat Pump
Garage: 2
Heating: Electric, Oil, Wood, Heat Pump, Hot Water, Wood Stove
Home Style: Cape Cod, Dutch Colonial
Lot Size: 3.54 Acres
Roof Type: Shingle
Taxes: $5,940
Year Built: 1988
Feature Descriptions
Amenities: 1st Floor Primary Bedroom w/Bath, Main Level, Washer Hookup
Appliances: Dishwasher, Dryer, Electric Range, Refrigerator, Washer
Electric: Circuit Breakers
Equipment: Air Radon Mitigation System
Exterior: Wood Frame, Vinyl Siding
Flooring: Tile, Wood
Foundation: Poured Concrete
Lot: Near Town, Neighborhood, Rural, Rolling Slope, Landscaped, Wooded
Parking: Paved,1 - 4 Spaces, Off Street, Detached
Road Surface: Paved
Sewer: Private Sewer, Septic Tank
Special View Info: Trees/Woods
SQ FT Above Grade: 1862
SQ FT Below Grade: 0
Total Rooms: 7
Water: Private, Well
Wooded: Yes
Listed By / Shown By
Listed By
Agency Name: Keller Williams Coastal and Lakes & Mountains Realty
Agency Phone: 603-610-8500
Shown By
Agency Title: Sprague and Curtis Real Estate
Agency Phone: 207-623-1123

Estimate Your Payment
Estimated Payment
$ 1,879.23 per month $1,223.84 Principal & Interest $495.00 Property Tax $160.39 Homeowner's Insurance
42 Buttonwood Drive | MLS# 1685347
This single family home located at 42 Buttonwood Drive , Berwick, ME 03901 is currently listed for sale with an asking price of $549,900. This property was built in 1988 and has 3 bedrooms and 2 full baths with 1862 sq. ft. Search Berwick real estate on www.spragueandcurtis.com today.