
BEDS7
BATHS3 full
SQUARE FEET2,379
MLS#1682088
STATUSActive
PROPERTY TYPEResidential - Single Family
SCHOOLRSU 68-MSAD 68
Property Description
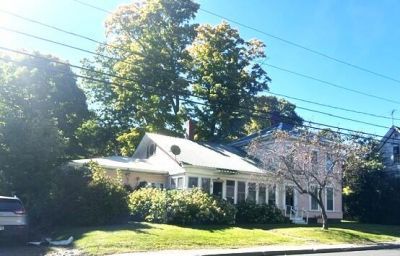
Right on the Moosehead Trail. This affordable property has just unlimited potential for a number of uses, possibly Bed and Breakfast, Appalachian Trail Hikers, small business right in the heart of Monson and on the wat to Moosehead Lake, or just a great home for a large family. There are 10 rooms, 7 bedrooms, 3 bathrooms in the main house. This could easily be reconfigured to 3 apartments. The house could use a little TLC to bring it to its full potential, but retains much of its original charm and structural integrity. Thee are two detached cabins that could be restored for guest or commercial space plus a detached two-car garage opening out onto a back street which could be ideal for any number of uses. Whether you are looking for a spacious home or a great business opportunity right in beautiful Monson and the Heart of Vacationland, this property is a real opportunity for you.
Property Features
Property Type: Residential - Single Family
Basement: Yes
Basement: Bulkhead, Dirt Floor, Sump Pump, Unfinished
Garage: 2
Heating: Gas Bottled, Propane, Wood, Direct Vent Heater, Hot Wa
Home Style: Colonial
Lot Size: 0.32 Acres
Roof Type: Metal, Slate
Taxes: $2,402
Year Built: 1900
Feature Descriptions
Accessibilitiy: 32 - 36 Inch Doors, Level Entry
Amenities: 1st Floor Bedroom,1st Floor Primary Bedroom w/Bath, Main Level, Shower, Primary Bedroom w/Bath
Appliances: Electric Range, Refrigerator
Electric: Circuit Breakers
Equipment: Internet Access Available
Exterior: Wood Frame, Clapboard, Wood Siding
Flooring: Carpet, Linoleum
Foundation: Stone
Lot: Intown, Near Public Beach, Neighborhood, Suburban, Sidewalks, Wooded
Parking: Gravel,1 - 4 Spaces, On Site, Off Street, Detached
Road Surface: Paved
Sewer: Public Sewer
Special View Info: Trees/Woods
SQ FT Above Grade: 2379
SQ FT Below Grade: 0
Total Rooms: 10
Water: Public
Wooded: Yes
Room Sizes
Bedroom 7: 18 X 16 Level - Second
Office: 10 X 10 Level - First
Living Room: 18 X 16 Level - First
Bedroom 6: 18 X 10 Level - Second
Bedroom 5: 18 X 16 Level - Second
Kitchen: 18 X 18 Level - First
Bedroom 4: 16 X 14 Level - First
Bedroom 1: 12 X 11 Level - First
Bedroom 3: 16 X 10 Level - First
Bedroom 2: 12 X 11 Level - First
Local Schools
School District: RSU 68-MSAD 68
Listed By / Shown By
Listed By
Agency Name: Mallett Real Estate, LLC
Agency Phone: 207-564-8073
Shown By
Agency Title: Sprague and Curtis Real Estate
Agency Phone: 207-623-1123

Estimate Your Payment
Estimated Payment
$ 577.50 per month $333.61 Principal & Interest $200.17 Property Tax $43.72 Homeowner's Insurance
42 Greenville Road | MLS# 1682088
This single family home located at 42 Greenville Road, Monson, ME 04464 is currently listed for sale with an asking price of $149,900. This property was built in 1900 and has 7 bedrooms and 3 full baths with 2379 sq. ft. Greenville Road is located within the RSU 68-MSAD 68 school district. Search Monson real estate on www.spragueandcurtis.com today.