
BEDS3
BATHS2 full
SQUARE FEET1,232
MLS#1665666
STATUSActive
PROPERTY TYPEResidential - Single Family
SCHOOLRSU 24
Property Description
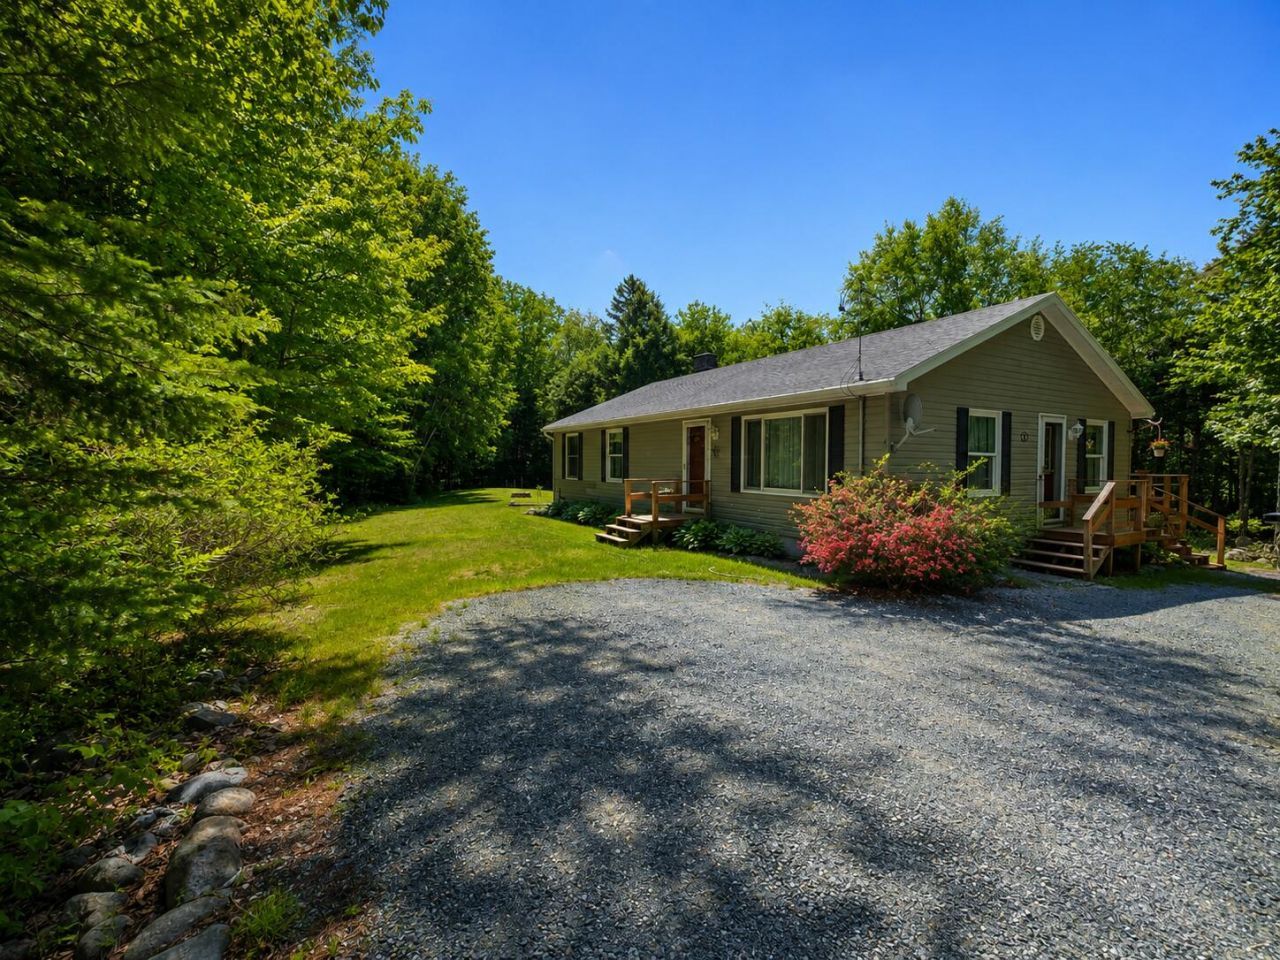
Private 3-bedroom, 2-bath home on a beautifully landscaped lot of nearly one acre, just minutes from Flanders Pond and a short drive to Downeast attractions. Enjoy perennial gardens, mature trees, and an established vegetable garden ready for spring planting. A spacious deck overlooks the large yard, offering a peaceful spot to relax or gather with family and friends. Inside, you'll find a kitchen with an island, comfortable living spaces, and a primary bedroom with a private ensuite bath. The walk-out basement includes a wood stove, ample storage, and room for a workshop?or use your imagination to make the most of this versatile space! Perfect for year-round living or a getaway retreat, this Sullivan home combines privacy and natural beauty with convenient access to boating, fishing, kayaking, and swimming. Start making your memories here!
Property Features
Property Type: Residential - Single Family
Basement: Yes
Basement: Not Applicable, Walk-Out Access, Full
Heating: Oil, Baseboard, Hot Water, Wood Stove
Home Style: Ranch
Lot Size: 0.92 Acres
Roof Type: Shingle
Taxes: $2,718
Year Built: 2004
Feature Descriptions
Accessibilitiy: 32 - 36 Inch Doors
Amenities: 1st Floor Bedroom,1st Floor Primary Bedroom w/Bath, Washer Hookup, Primary Bedroom w/Bath
Appliances: Dishwasher, Gas Range, Refrigerator
Association Fee: $1/Annually
Electric: Circuit Breakers, Generator Hookup
Equipment: Cable, Internet Access Available
Exterior: Wood Frame, Vinyl Siding
Flooring: Carpet, Vinyl
Foundation: Poured Concrete
Lot: Rural, Subdivided, Wooded
Parking: Gravel,1 - 4 Spaces, Off Street
Road frontage: Private Road
Road Surface: Gravel
Sewer: Private Sewer
Special View Info: Trees/Woods
SQ FT Above Grade: 1232
SQ FT Below Grade: 0
Total Rooms: 6
Water: Private, Well
Wooded: Yes
Room Sizes
Bedroom 2: 9 X 11 Level - First
Dining Room: 7 X 13 Level - First
Bedroom 1: 10 X 9 Level - First
Bedroom 3: 13 X 10 Level - First
Kitchen: 12 X 13 Level - First
Living Room: 17 X 13 Level - First
Local Schools
School District: RSU 24
Listed By / Shown By
Listed By
Agency Name: Better Homes & Gardens Real Estate/The Masiello Group
Agency Phone: 207-667-7423
Shown By
Agency Title: Sprague and Curtis Real Estate
Agency Phone: 207-623-1123

Estimate Your Payment
Estimated Payment
$ 1,157.62 per month $823.24 Principal & Interest $226.50 Property Tax $107.89 Homeowner's Insurance
42 Sandy Acres Drive | MLS# 1665666
This single family home located at 42 Sandy Acres Drive, Sullivan, ME 04664 is currently listed for sale with an asking price of $369,900. This property was built in 2004 and has 3 bedrooms and 2 full baths with 1232 sq. ft. Sandy Acres Drive is located within the RSU 24 school district. Search Sullivan real estate on www.spragueandcurtis.com today.