
BEDS3
BATHS1 full
SQUARE FEET1,344
MLS#1671477
STATUSActive Under Contract
PROPERTY TYPEResidential - Single Family
Property Description
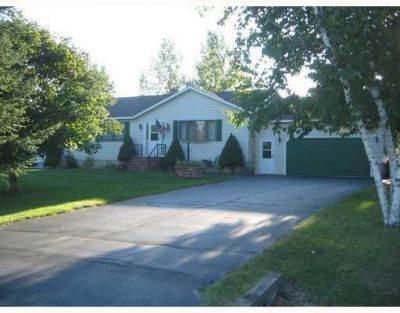
Welcome to 42 Tallwood Drive in Milford, a well-maintained home offering comfort, efficiency, and thoughtful use of space both inside and out. There are three bedrooms and 2 bathrooms are on the main level; The living room has cathedral ceilings and there is a large deck off the kitchen area. The flooring is hardwood, carpet & tile. The home has 2 heat pumps for air conditioning and additional heat. The basement is unfinished with a work area for the carpenter. There is an additional detached Amish shed behind the garage with work bench and electricity. There is a private backyard with chain link fence. There is an attached two-car heated garage, providing convenience and additional storage options.
Property Features
Property Type: Residential - Single Family
Basement: Yes
Basement: Interior Entry, Full, Unfinished
Cooling: Heat Pump
Garage: 2 car attached
Heating: Electric, Oil, Baseboard, Heat Pump, Hot Water
Home Style: Ranch
Lot Size: 0.45 Acres
Roof Type: Shingle
Taxes: $3,556
Year Built: 1990
Feature Descriptions
Amenities: 1st Floor Bedroom, Washer Hookup, Storage
Electric: Circuit Breakers
Equipment: Internet Access Available
Exterior: Wood Frame, Vinyl Siding
Flooring: Carpet, Tile, Wood
Lot: Near Shopping, Neighborhood, Subdivided, Level, Open Lot
Parking: Paved,5 - 10 Spaces, On Site, Off Street, Garage Door Opener, Inside Entrance, Heated Garage
Road Surface: Paved
Sewer: Public Sewer
SQ FT Above Grade: 1344
SQ FT Below Grade: 0
Total Rooms: 5
Water: Public
Room Sizes
Living Room: 18 X 13 Level - First
Kitchen: 19 X 9.5 Level - First
Primary Bedroom: 13 X 12 Level - First
Bedroom 3: 10 X 11 Level - First
Bedroom 2: 10 X 11 Level - First
Listed By / Shown By
Listed By
Agency Name: Adams Real Estate
Agency Phone: 207-990-3929
Shown By
Agency Title: Sprague and Curtis Real Estate
Agency Phone: 207-623-1123

Estimate Your Payment
Estimated Payment
$ 1,000.91 per month $622.94 Principal & Interest $296.33 Property Tax $81.64 Homeowner's Insurance
42 Tallwood Drive | MLS# 1671477
This single family home located at 42 Tallwood Drive, Milford, ME 04461 is currently listed for sale with an asking price of $279,900. This property was built in 1990 and has 3 bedrooms and 1 full baths with 1344 sq. ft. Search Milford real estate on www.spragueandcurtis.com today.