
BEDS2
BATHS2 full
SQUARE FEET1,484
MLS#1675085
STATUSActive
PROPERTY TYPEResidential -
Property Description
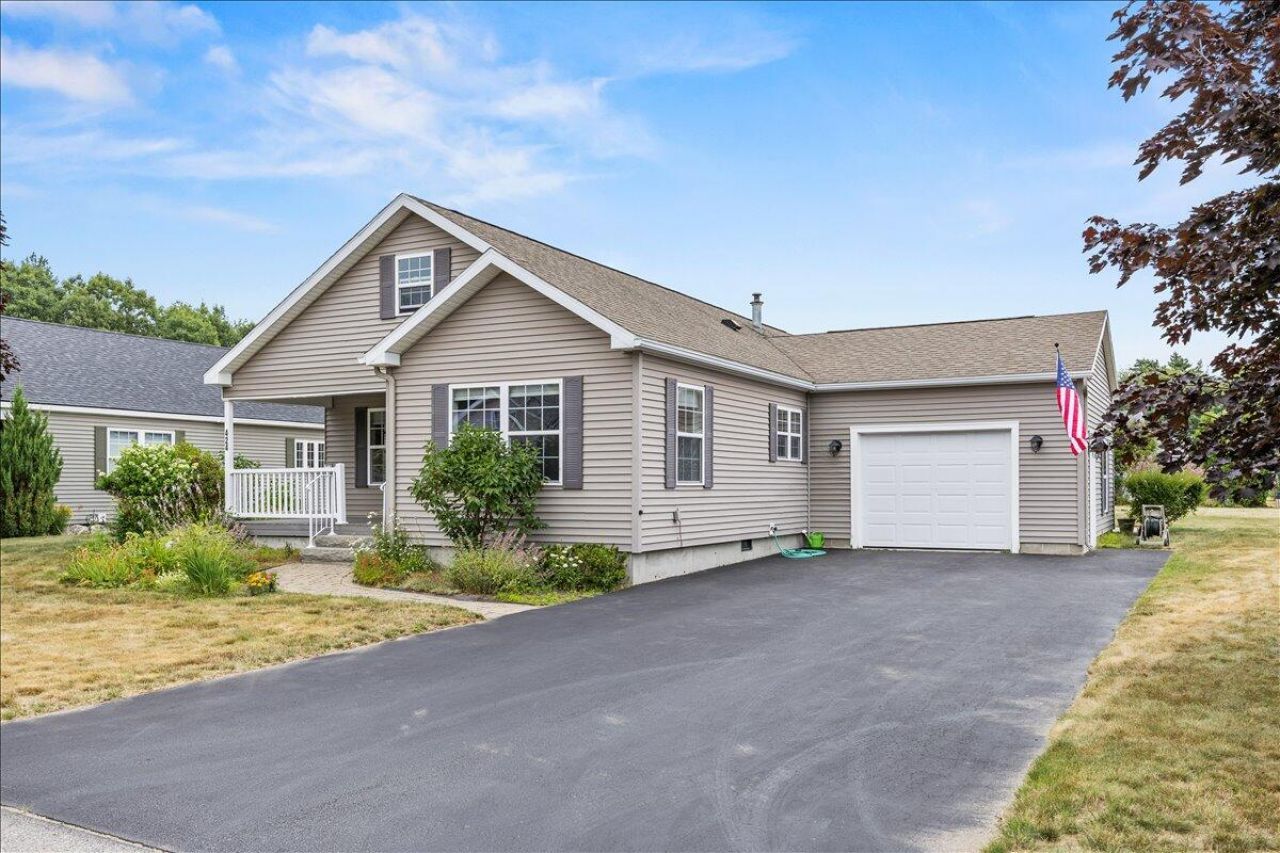
Enjoy easy, low-maintenance living in Scarborough's Hillcrest community, where a comfortable single-level layout is paired with inviting indoor and outdoor spaces and a variety of shared amenities. This well-kept 2-bedroom, 2-bath home offers a thoughtful floor plan designed for both everyday living and hosting guests.Inside, the updated kitchen provides a bright, welcoming space for cooking and gathering, while the living room is centered around a cozy fireplace that adds warmth and character. The primary bedroom features its own en suite bath, creating a comfortable retreat, while a second bedroom and full bath offer flexibility for guests, a home office, hobbies, or additional living space. A dedicated laundry room adds everyday convenience, and the attached 1-car garage provides covered parking and additional storage.Outside, a charming patio offers a spot to enjoy morning coffee, dine outdoors, or simply unwind. Beyond the home, Hillcrest is a 55+ community offering shared amenities that make it easy to enjoy the neighborhood, including a community center, private dog park, community garden, and outdoor pavilion. Access to the Eastern Trail adds another opportunity to get outside and explore, while Scarborough's beaches, shopping, dining, and everyday conveniences are just a short drive away.A welcoming home with the ease of single-level living, a convenient Scarborough location, and community amenities right outside your door.
Property Features
Property Type: Residential -
Basement: Not Applicable, Crawl Space, Slab
Cooling: Central Air
Garage: 1 car attached
Heating: Propane, Forced Air
Home Style: Ranch
Roof Type: Shingle
Taxes: $1,962
Year Built: 2009
Feature Descriptions
Amenities: 1st Floor Bedroom,1st Floor Primary Bedroom w/Bath, Main Level
Appliances: Dishwasher, Dryer, Microwave, Electric Range, Refrigerator, Washer
Association Fee: $793/Monthly
Electric: Circuit Breakers
Exterior: Mobile, Vinyl Siding
Flooring: Carpet, Tile, Wood
Lot: Mobile Home Park, Near Public Beach, Near Shopping, Near Turnpike/Interstate, Near Town, Neighborhood, Suburban, Open Lot, Landscaped
Parking: Paved,1 - 4 Spaces, Garage Door Opener, Inside Entrance
Road frontage: Private Road
Road Surface: Paved
Sewer: Public Sewer
SQ FT Above Grade: 1484
SQ FT Below Grade: 0
Total Rooms: 5
Water: Public
Listed By / Shown By
Listed By
Agency Name: Keller Williams Realty
Agency Contact: scottandsunny@kw.com
Shown By
Agency Title: Sprague and Curtis Real Estate
Agency Phone: 207-623-1123

Estimate Your Payment
Estimated Payment
$ 1,069.70 per month $801.20 Principal & Interest $163.50 Property Tax $105.00 Homeowner's Insurance
424 Jacob Avenue | MLS# 1675085
This home located at 424 Jacob Avenue , Scarborough, ME 04074 is currently listed for sale with an asking price of $360,000. This property was built in 2009 and has 2 bedrooms and 2 full baths with 1484 sq. ft. Search Scarborough real estate on www.spragueandcurtis.com today.