
BEDS6
BATHS3 full
SQUARE FEET3,567
MLS#1663850
STATUSActive
PROPERTY TYPEResidential - Single Family
Property Description
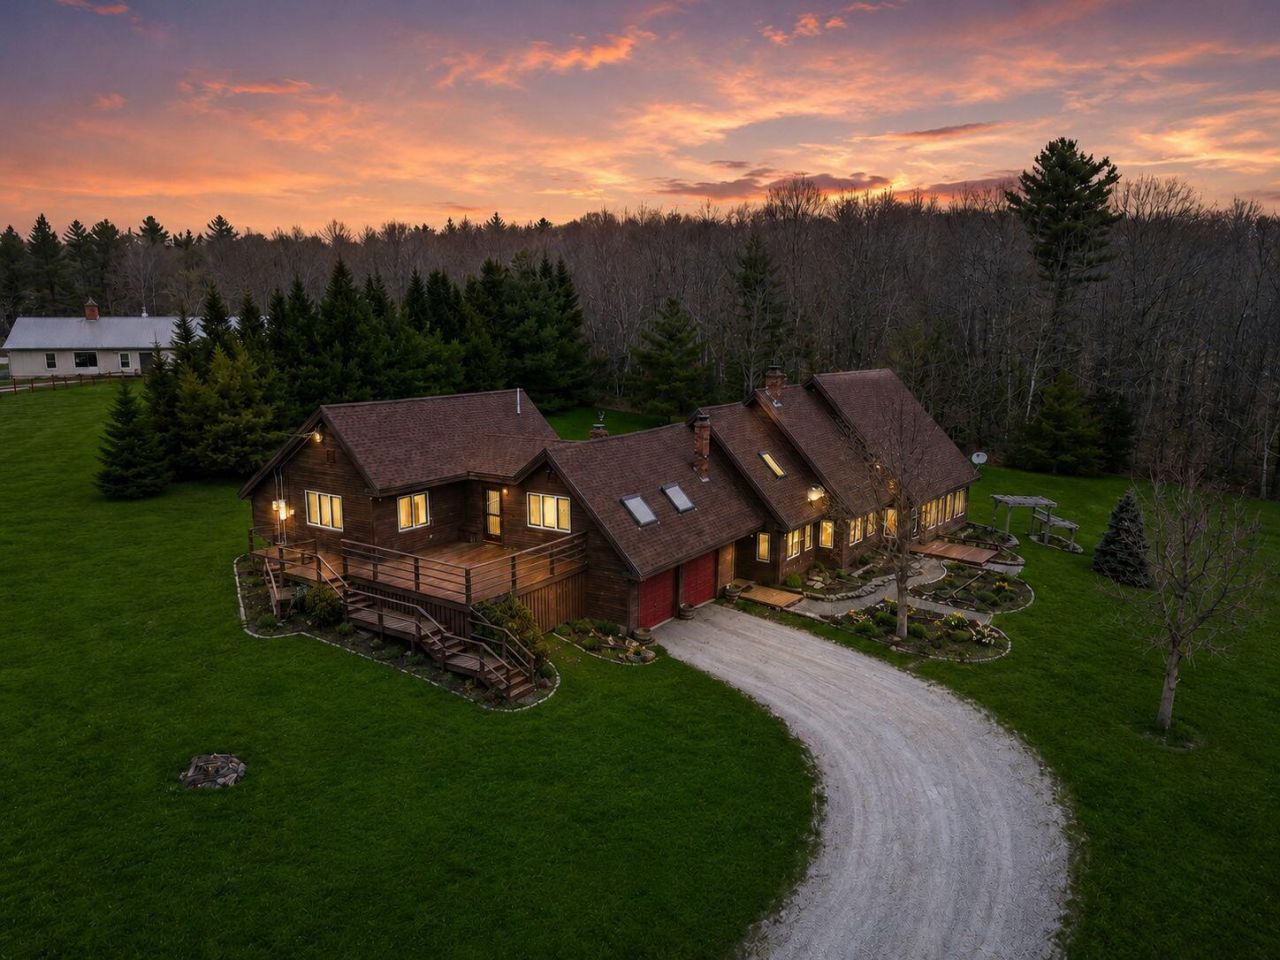
Welcome to 427 Jackson Rd. in Monroe, offering exceptional space, flexibility, and acreage. Set on 11.76 acres per town records, this expansive ranch-style home with upper level offers a versatile layout ideal for multi-generational living, guest space, or added rental potential.The main level features an open-concept kitchen and dining area, large living room, sunroom, full bath, laundry with washer and dryer, a spacious bedroom, and an office or additional bedroom. An attached two-car garage provides direct entry, with additional slab-level rooms including a heated workshop, mechanical room, and useful storage/work areas.The second floor offers a large open bonus space, full bath, primary bedroom with two walk-in closets, and a second large bedroom with generous closet space. On the opposite end is a separate apartment featuring 2 bedrooms, 1 bath, open-concept kitchen/living/dining area, large deck, and private exterior entrance, with interior access if used as an in-law suite.Extras include 200-amp service, generator hookup, roof de-icers, Norlens water treatment system for iron filtration, and electrical updates reviewed for code. Just down the road from Monroe General Store, approximately 15 minutes to Belfast and Swan Lake State Park, and 35 minutes to Bangor.
Property Features
Property Type: Residential - Single Family
Basement: Not Applicable, Slab
Cooling: Heat Pump
Garage: 2
Heating: Oil, Wood, Baseboard, Hot Water, Zoned, Wood Stove
Home Style: Cape Cod, Contemporary, Ranch
Lot Size: 11.76 Acres
Roof Type: Pitched, Shingle
Taxes: $3,084
Year Built: 1987
Feature Descriptions
Appliances: Dishwasher, Dryer, Electric Range, Gas Range, Refrigerator, Washer
Electric: On Site, Circuit Breakers
Exterior: Wood Frame, Wood Siding
Flooring: Carpet, Vinyl, Ceramic Tile
Foundation: Slab
Lot: Near Public Beach, Near Town, Level, Open Lot, Landscaped, Wooded
Parking: Gravel,21+ Spaces, On Site, Off Street
Road Surface: Paved
Sewer: Private Sewer, Septic Design Available
Special View Info: Fields, Scenic, Trees/Woods
SQ FT Above Grade: 3567
SQ FT Below Grade: 0
Total Rooms: 15
Water: Private, Well
Wooded: Yes
Room Sizes
Living Room: 14.5 X 18.3 Level - First
Sunroom: 27.3 X 13.5 Level - First
Bedroom 5: 11.6 X 15.5 Level - Second
Kitchen: 8.8 X 9.5 Level - Second
Primary Bedroom: 15.8 X 19.6 Level - Second
Dining Room: 11.2 X 9.69 Level - First
Office: 15.5 X 10.19 Level - Second
Bedroom 1: 14.3 X 12.8 Level - First
Kitchen: 11.2 X 9.19 Level - First
Bedroom 6: 15 X 19.1 Level - Second
Bedroom 2: 12.6 X 16.39 Level - First
Loft: 12.1 X 15.1 Level - Second
Mud Room: 6.1 X 5.7 Level - First
Living Room: 23.11 X 22.6 Level - Second
Bedroom 4: 18 X 21.11 Level - Second
Listed By / Shown By
Listed By
Agency Name: NextHome Experience
Agency Phone: 207-573-7400
Shown By
Agency Title: Sprague and Curtis Real Estate
Agency Phone: 207-623-1123

Estimate Your Payment
Estimated Payment
$ 1,503.03 per month $1,101.66 Principal & Interest $257.00 Property Tax $144.38 Homeowner's Insurance
427 Jackson Road | MLS# 1663850
This single family home located at 427 Jackson Road, Monroe, ME 04951 is currently listed for sale with an asking price of $495,000. This property was built in 1987 and has 6 bedrooms and 3 full baths with 3567 sq. ft. Search Monroe real estate on www.spragueandcurtis.com today.