
BEDS2
BATHS1 full 1 partial
SQUARE FEET1,145
MLS#1686149
STATUSActive
PROPERTY TYPEResidential - Condominium
Property Description
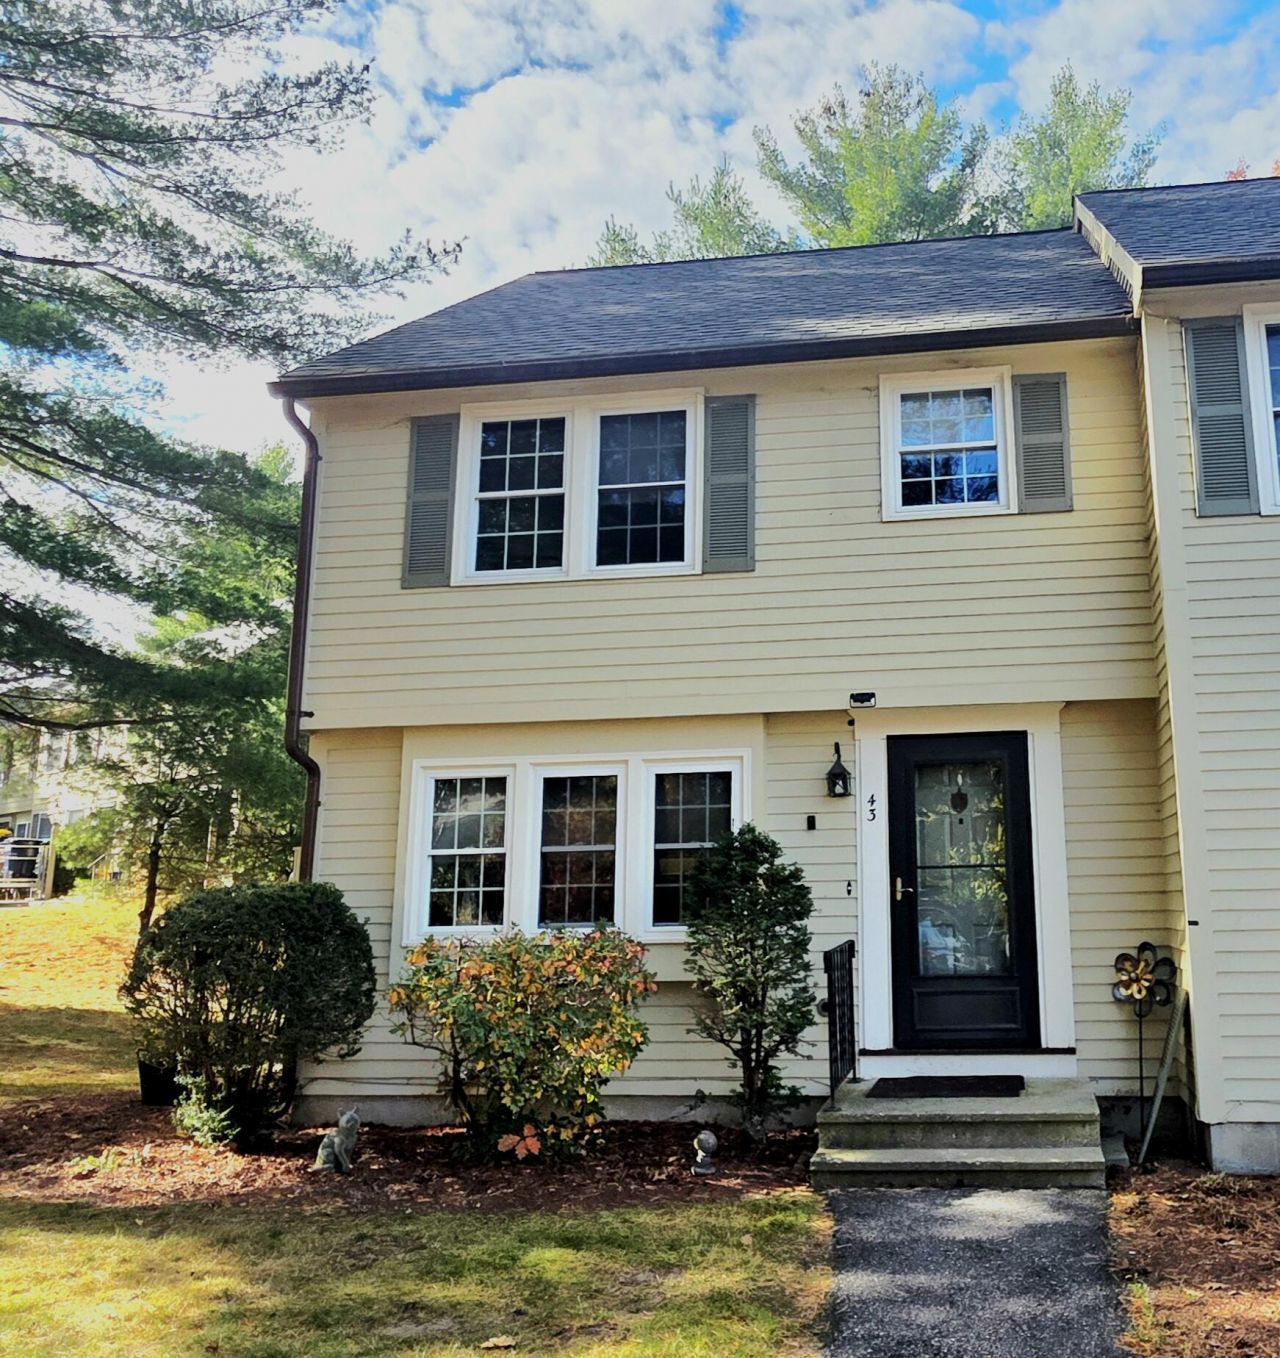
Welcome to 43 Andrea Lane, an end-unit townhouse-style condominium offering multiple levels of flexible living space. The main level features a comfortable living room, dining room, kitchen, and convenient half bath. Step outside to the rear deck, offering a great spot for relaxing, grilling, or enjoying the outdoors. Upstairs you'll find two bedrooms and a full bath with a tub/shower. Continue to the third level, where a finished bonus area provides additional space for a home office, hobby area, reading nook, or other uses. A semi-finished basement offers even more usable space along with storage. As an end unit, the property enjoys a desirable location within the development and is ready for its next owner to make it their own. Some listing photos have been AI assisted editing to reduce visable clutter from moving and packing.No permenent property features have been intentionaly altered. More photos coming soon.
Property Features
Property Type: Residential - Condominium
Basement: Yes
Basement: Interior Entry, Finished, Full, Sump Pump
Heating: Electric, K-1/Kerosene, Baseboard, Direct Vent Heater
Home Style: Row-End
Roof Type: Shingle
Taxes: $3,137
Year Built: 1984
Feature Descriptions
Amenities: Washer Hookup, Shower
Appliances: Dryer, Microwave, Electric Range, Refrigerator, Washer
Association Fee: $375/Monthly
Condo Unit type: Condo
Electric: Circuit Breakers
Equipment: Internet Access Available
Exterior: Wood Frame, Clapboard, Wood Siding
Flooring: Carpet, Vinyl, Luxury Vinyl
Foundation: Poured Concrete
Lot: Intown, Near Shopping, Near Town, Sidewalks, Landscaped
Parking: Paved,1 - 4 Spaces
Road frontage: Private Road
Sewer: Public Sewer
Special View Info: Trees/Woods
SQ FT Above Grade: 1145
SQ FT Below Grade: 0
Total Rooms: 5
Water: Public
Listed By / Shown By
Listed By
Agency Name: Plowman Realty Group
Agency Phone: 207-776-2130
Shown By
Agency Title: Sprague and Curtis Real Estate
Agency Phone: 207-623-1123

Estimate Your Payment
Estimated Payment
$ 739.69 per month $422.86 Principal & Interest $261.42 Property Tax $55.42 Homeowner's Insurance
43 Andrea Lane , Unit 43 | MLS# 1686149
This condo located at 43 Andrea Lane , Unit 43, Auburn, ME 04210 is currently listed for sale with an asking price of $190,000. This property was built in 1984 and has 2 bedrooms and 1 full and 1 partial baths with 1145 sq. ft. Search Auburn real estate on www.spragueandcurtis.com today.